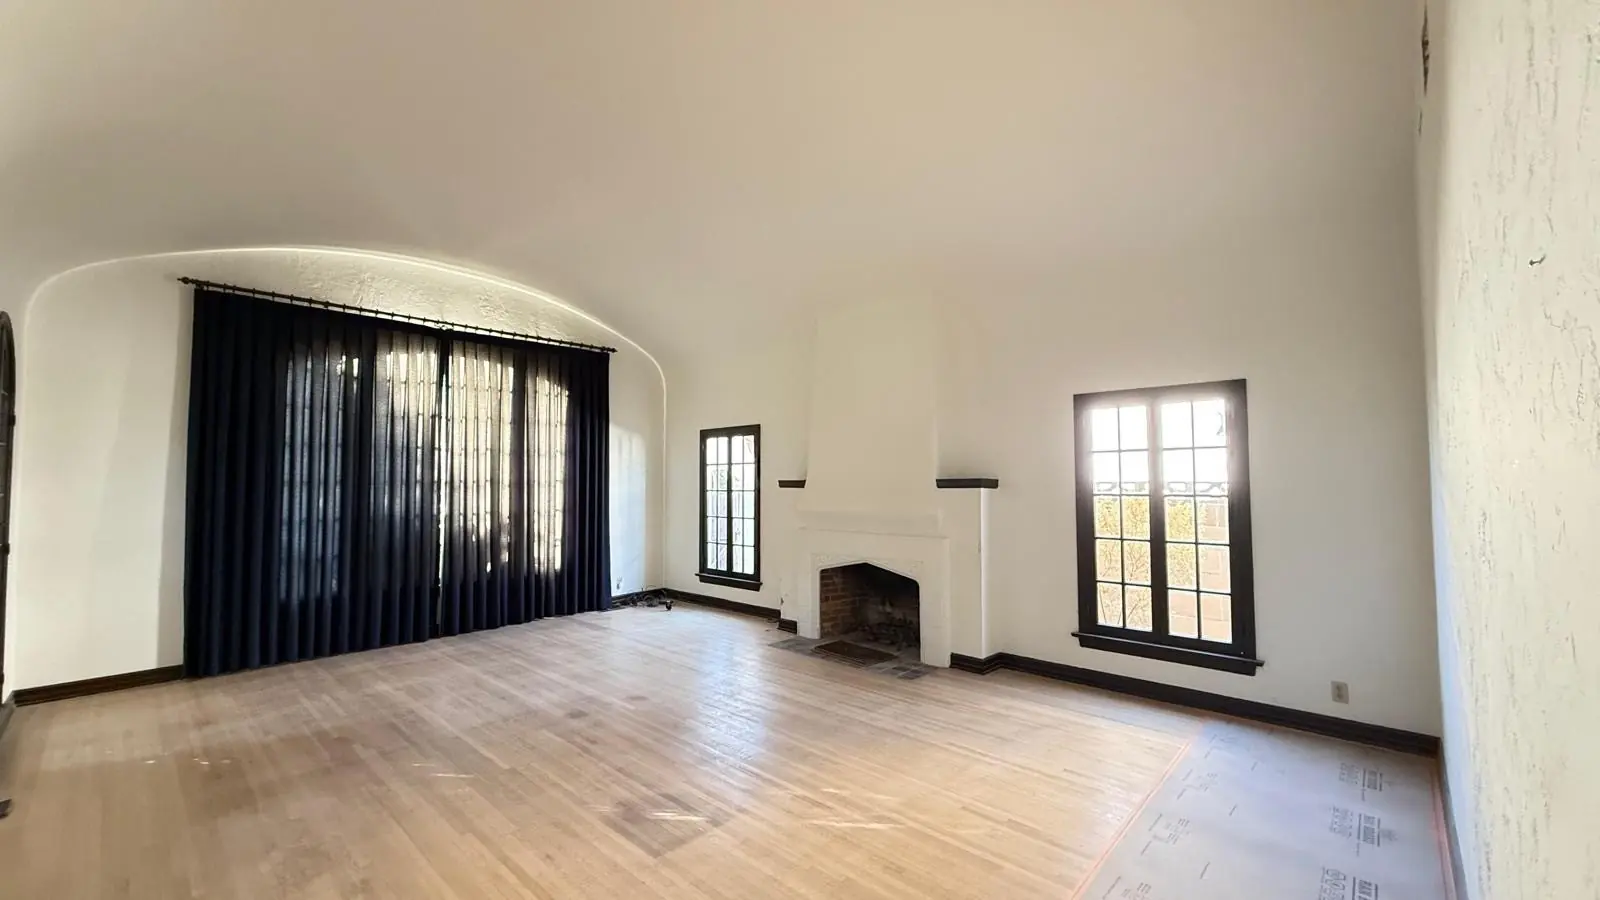
Build from accurate dimensions
Tread geometry, wall alignment, and handrail placement shape both the appearance and everyday use of a stair.
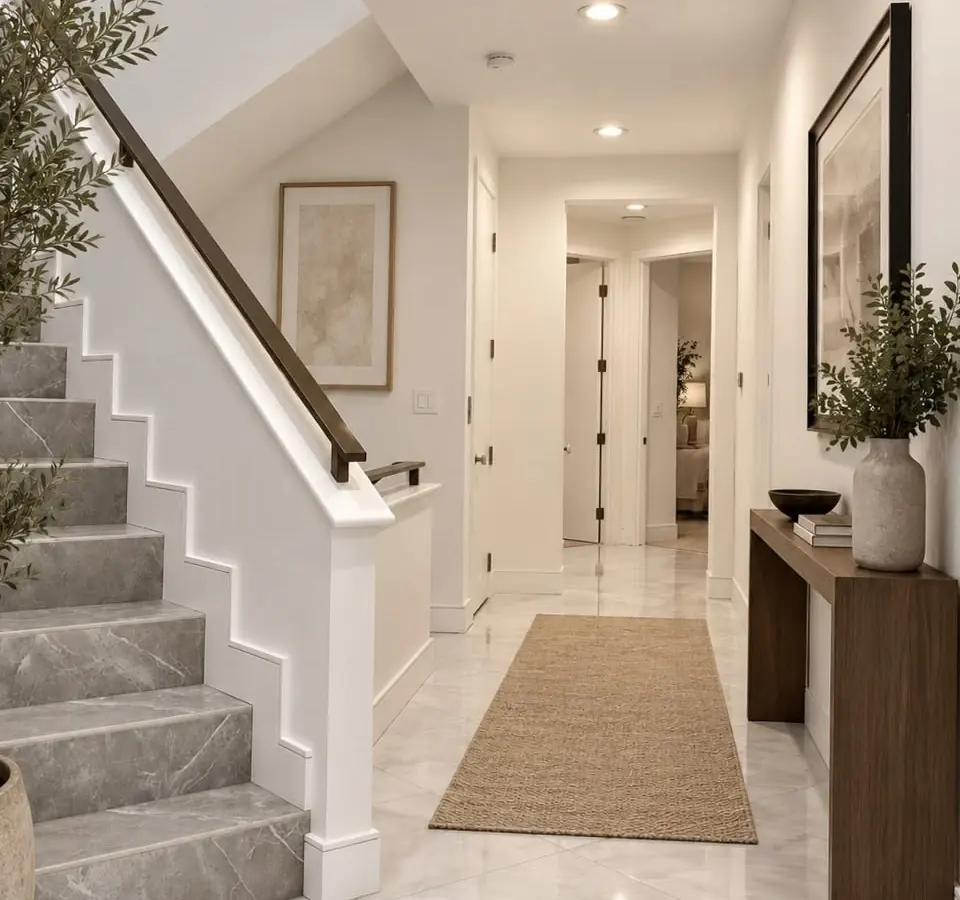
A stair hall finished in stone, with a slim dark handrail and precisely aligned trim.
Stone steps, a dark handrail, and coordinated trim bring this stair hall from construction to a finished interior.
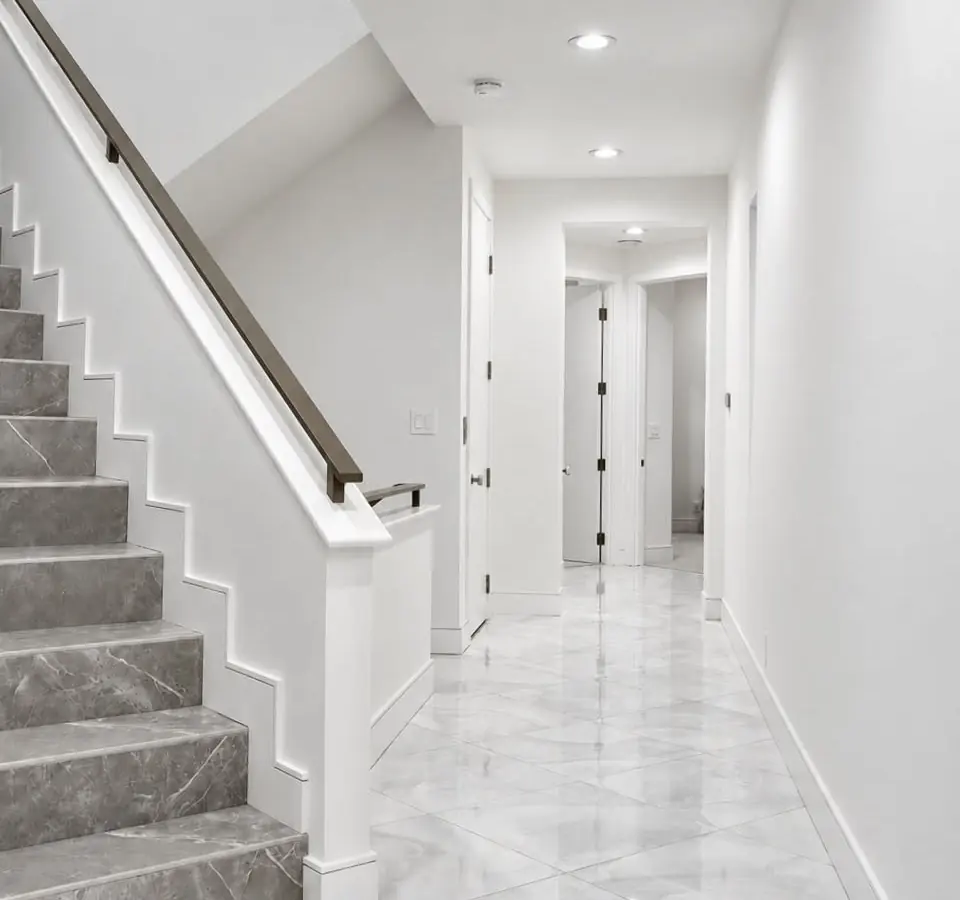
A stair hall taken from bare construction to finished stone treads, a slim dark handrail and trim aligned to the millimeter.
Tread geometry, wall alignment, and handrail placement shape both the appearance and everyday use of a stair.
Stone, wall finishes, and metalwork meet in a compact space. Their edges and transitions are part of the design.
A finished stair hall is more than a collection of products; lighting, surfaces, and proportions need to read together.
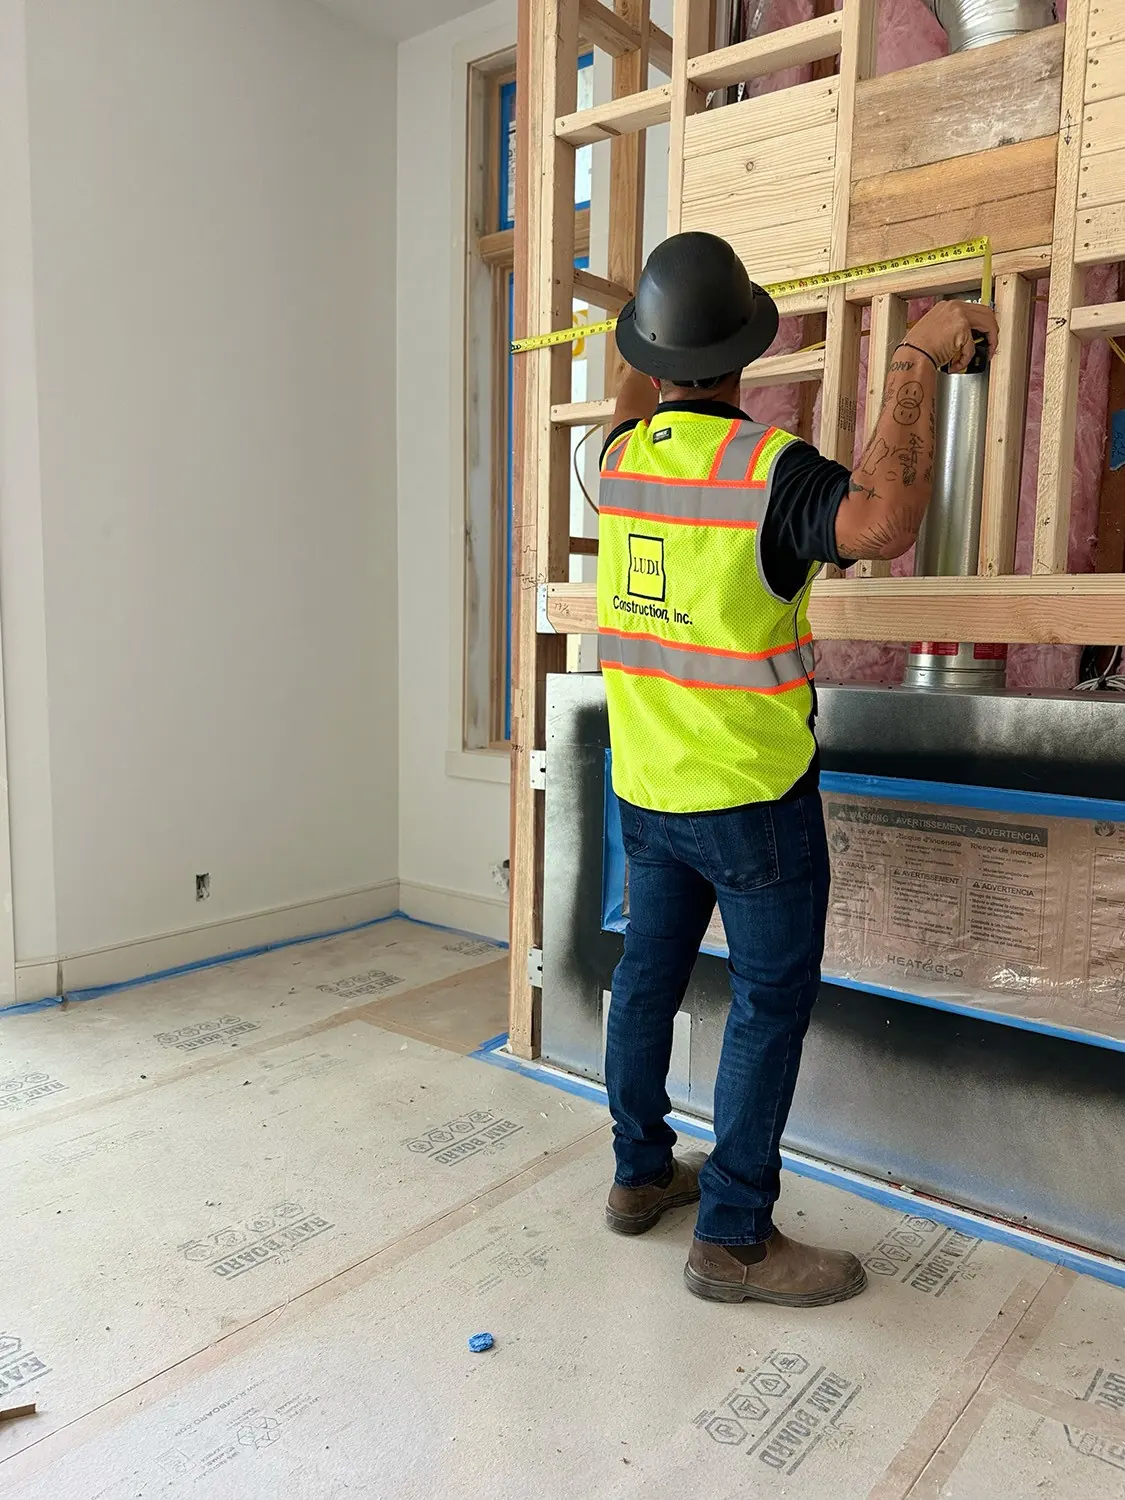
The California Residential Code sets limits on stair riser height, tread depth, headroom and handrail height. Meeting those numbers while keeping stone treads, wall finishes and metalwork aligned takes careful measurement before any material is cut.
Stone is the least forgiving part. Slabs are templated to the finished stair, so framing, backing and wall finishes need to be complete and accurate first.
Planning a detailed interior renovation? Send photos of the existing space and tell us what you want to keep. We will explain the work behind the finish you have in mind.
Your property deserves its own review of the site, plans and priorities before the construction approach is set.