
Still defining the scope?
Pre-construction planning connects design input, site conditions, approvals, budget and timing before the work is treated as construction-ready.
Planning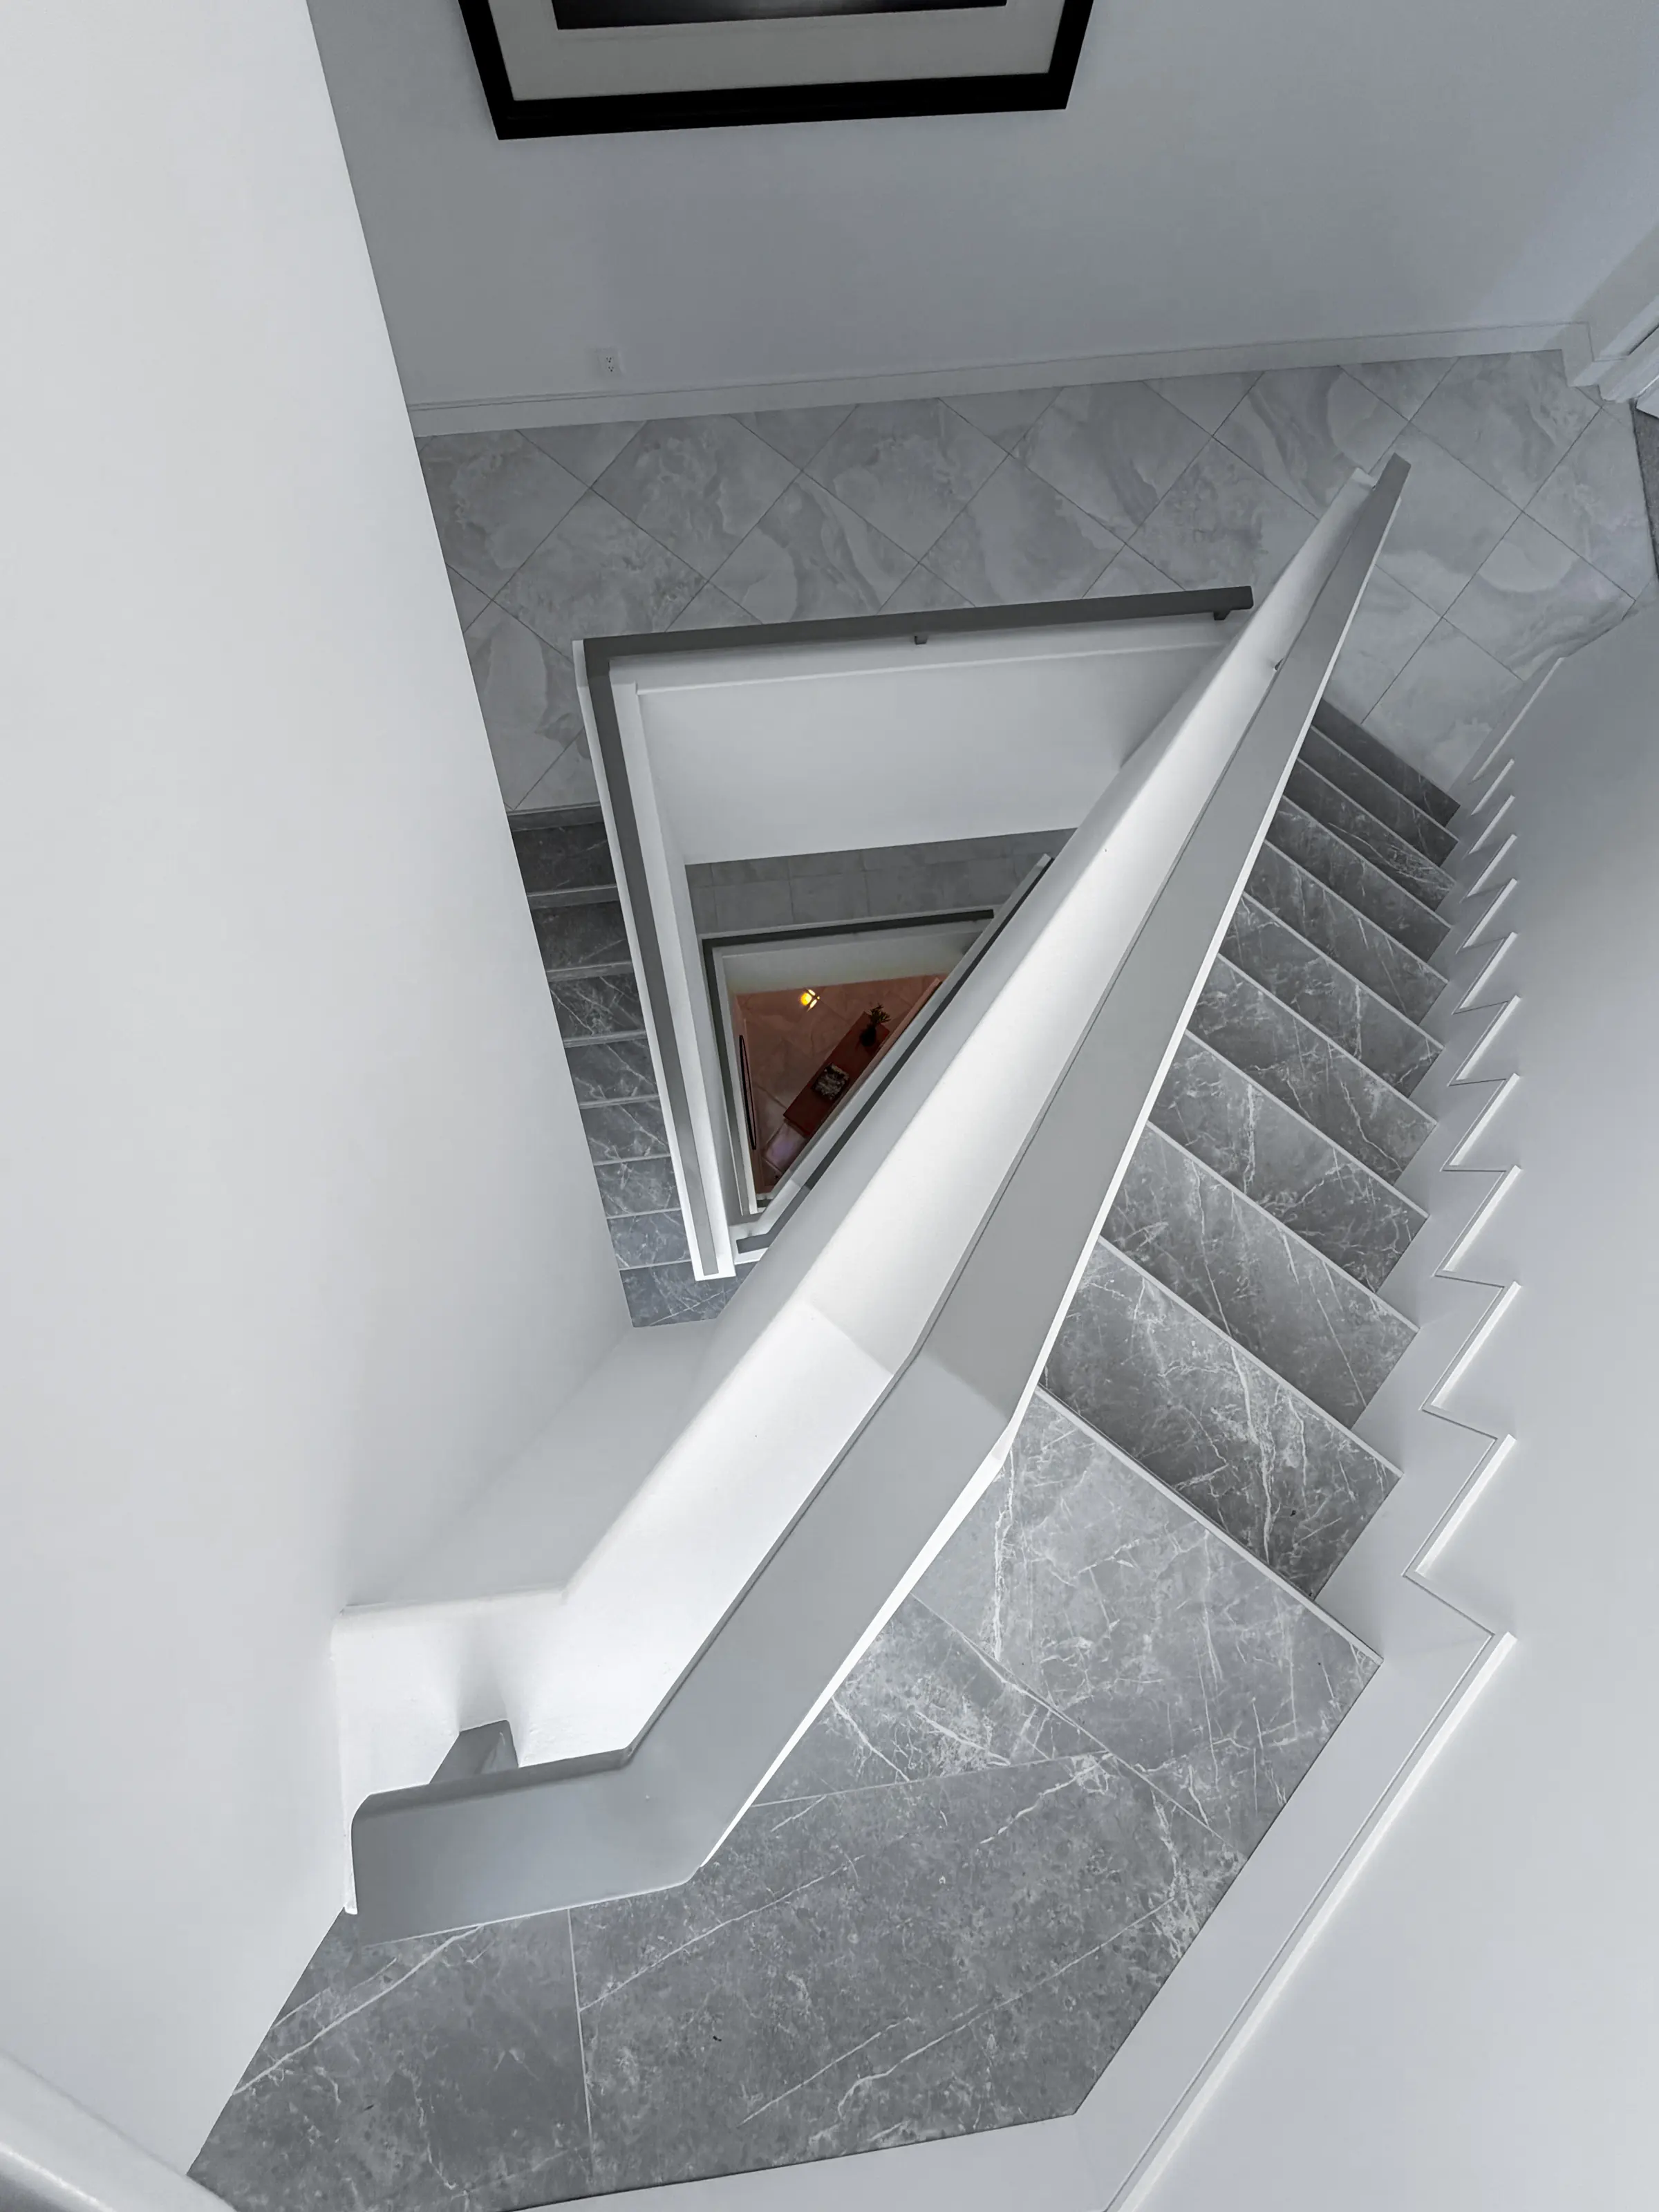
From an early project brief to the last finish on site: how Ludi approaches custom construction, major renovations and the details that make a home work.
Build a custom home, transform an existing property, or plan the next stage with a team that stays close to the details.
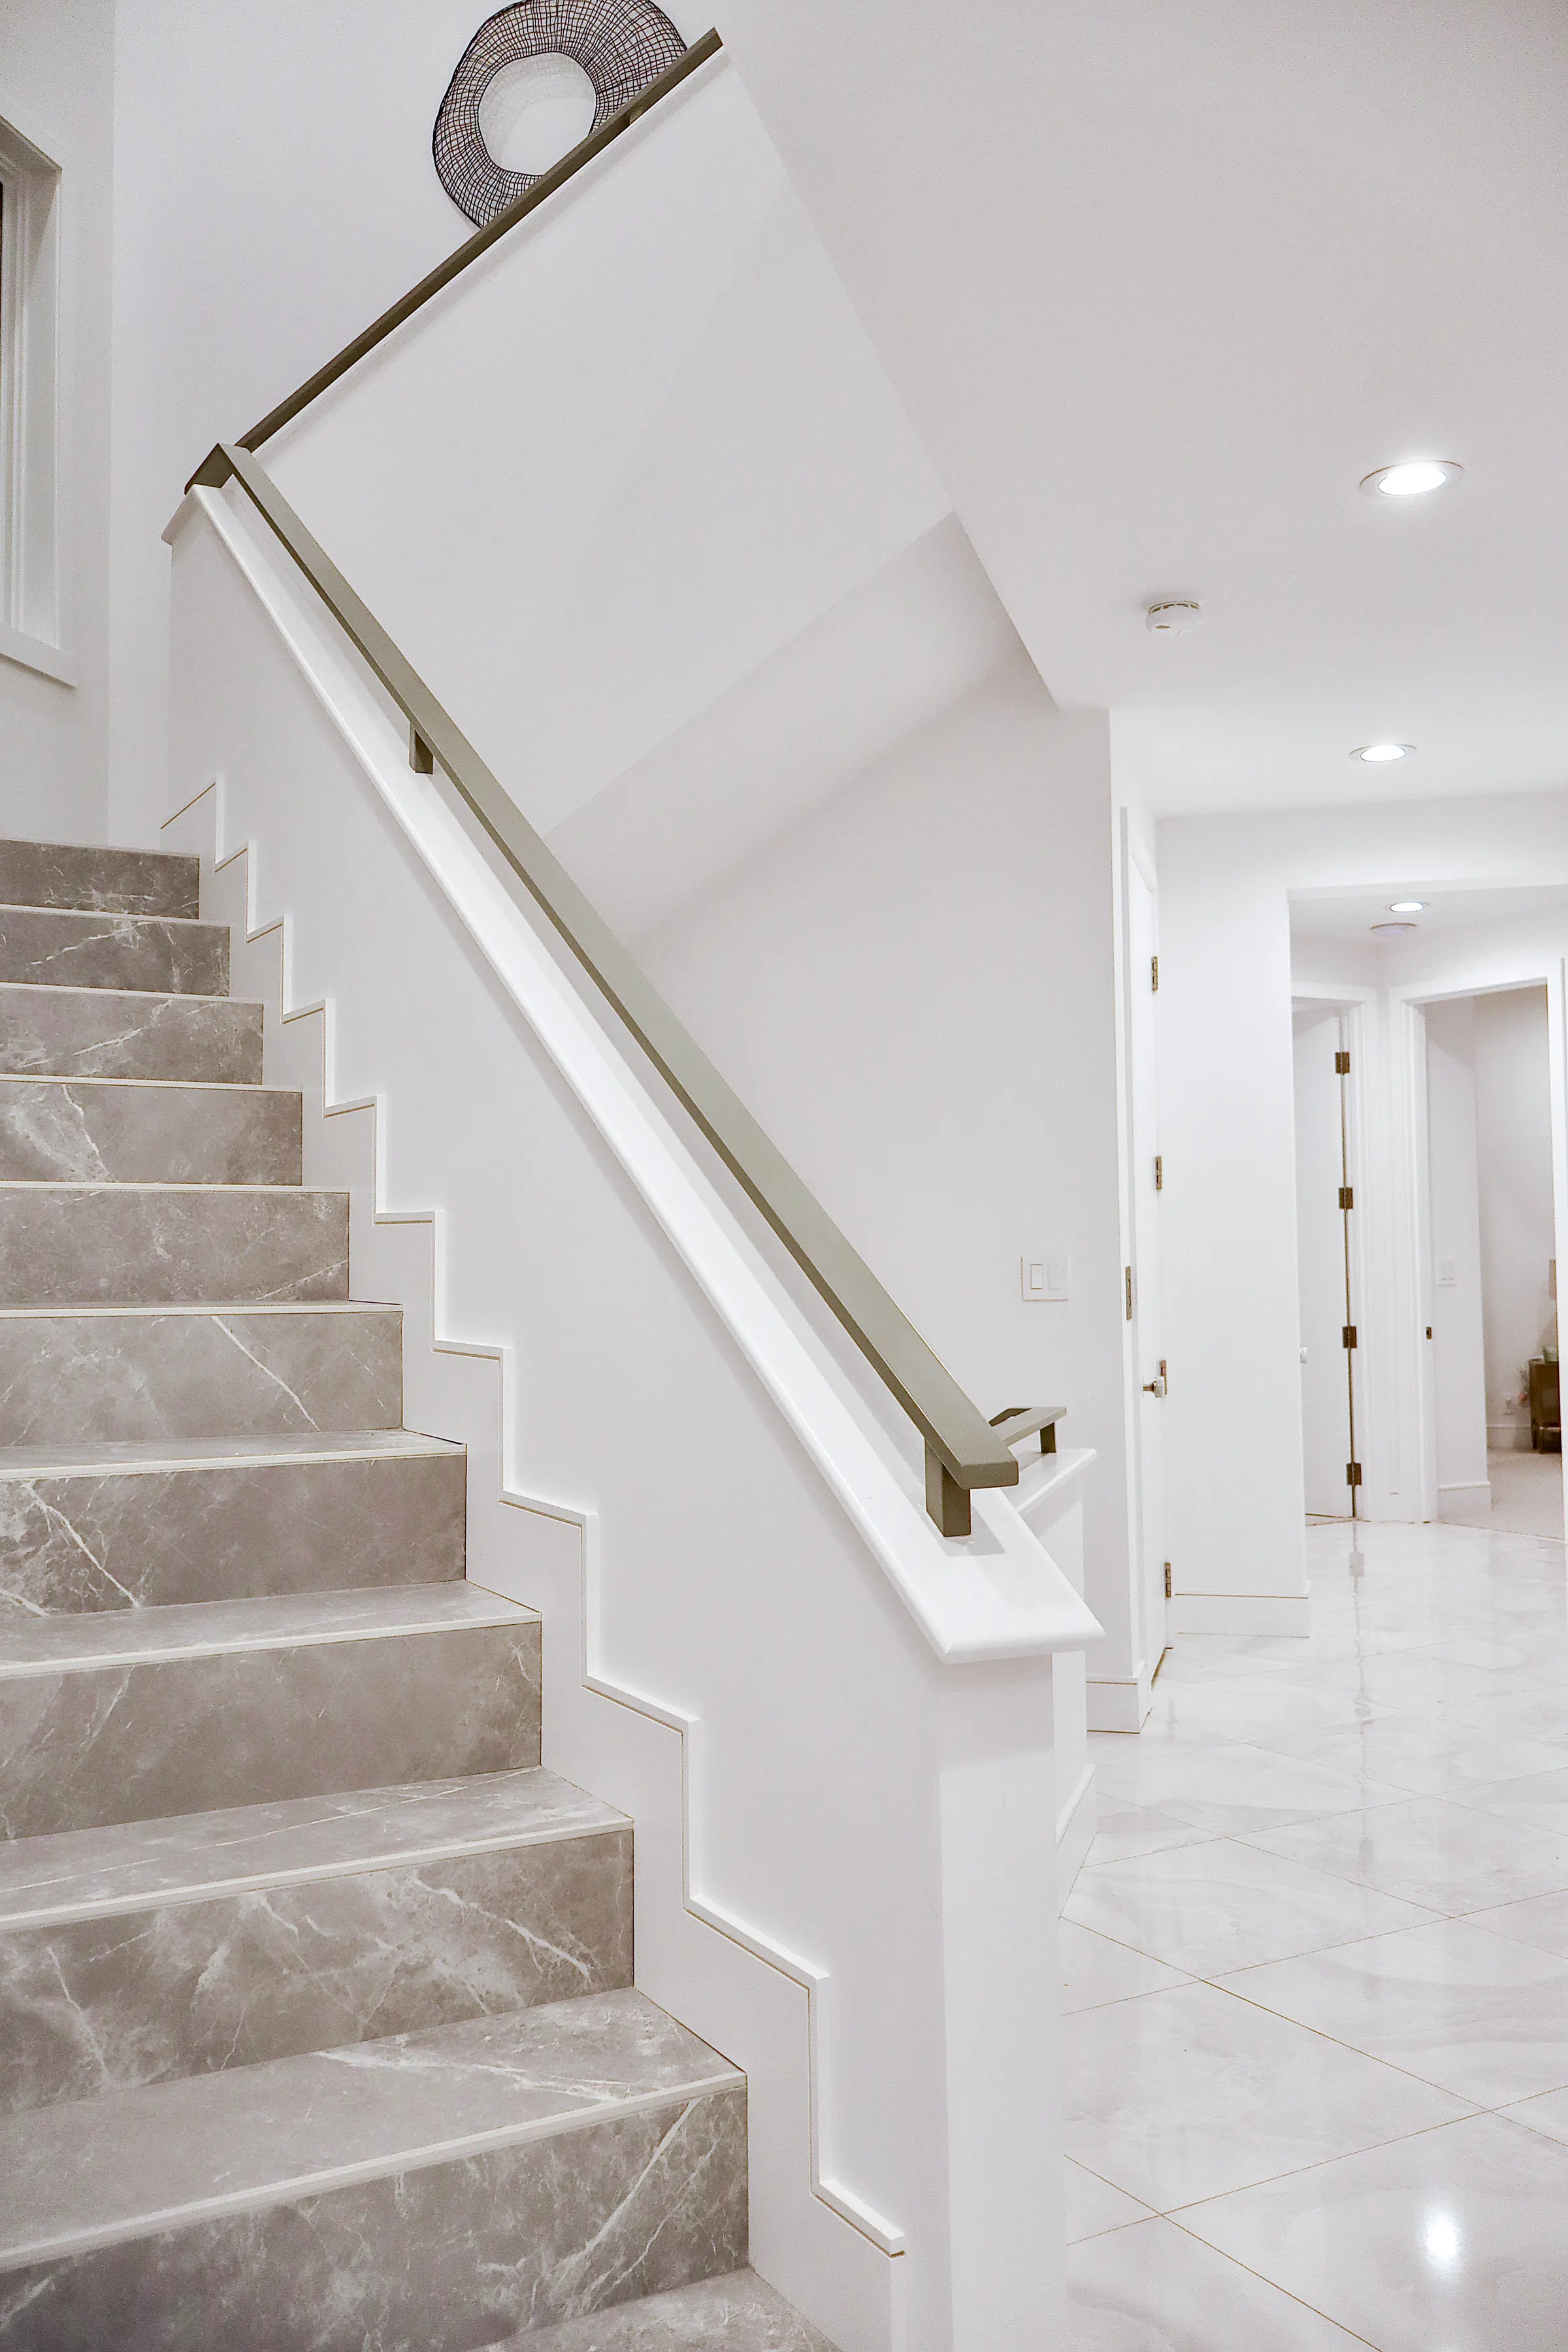
Ground-up residences built from foundation to final finish, with one accountable team working alongside your architect.
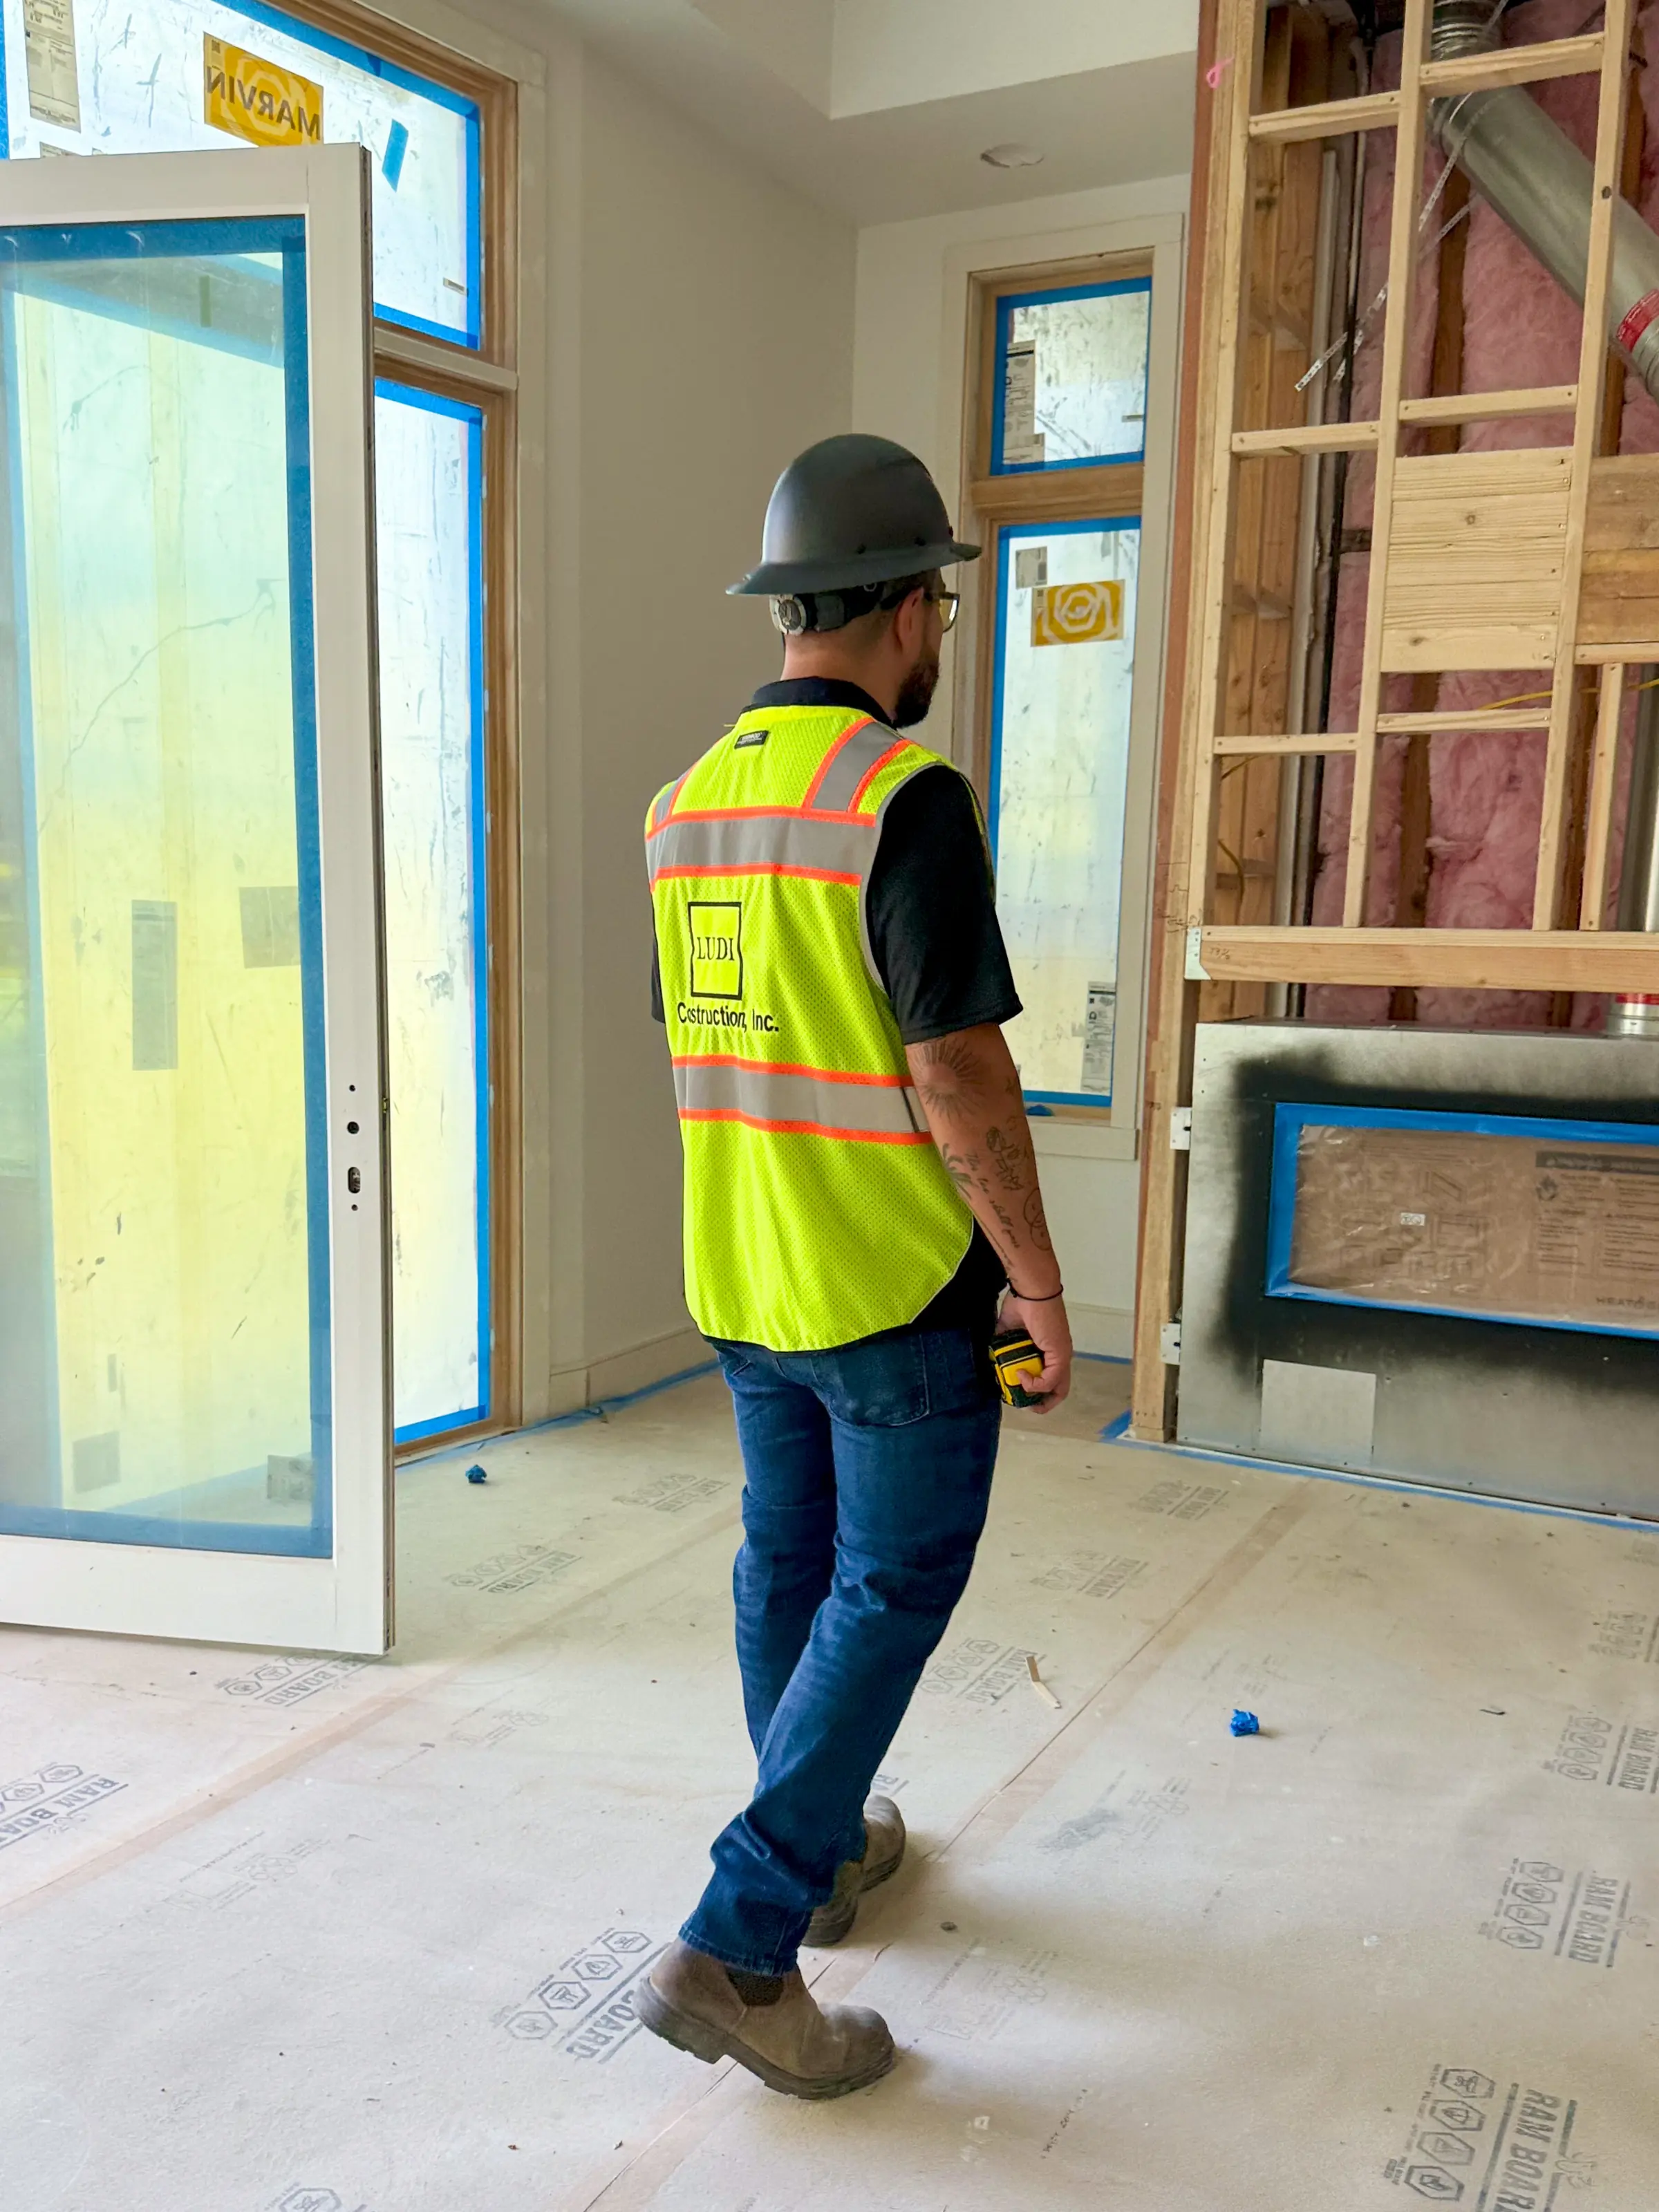
Budget, schedule, permits and buildability resolved before work begins, so construction starts on solid ground.
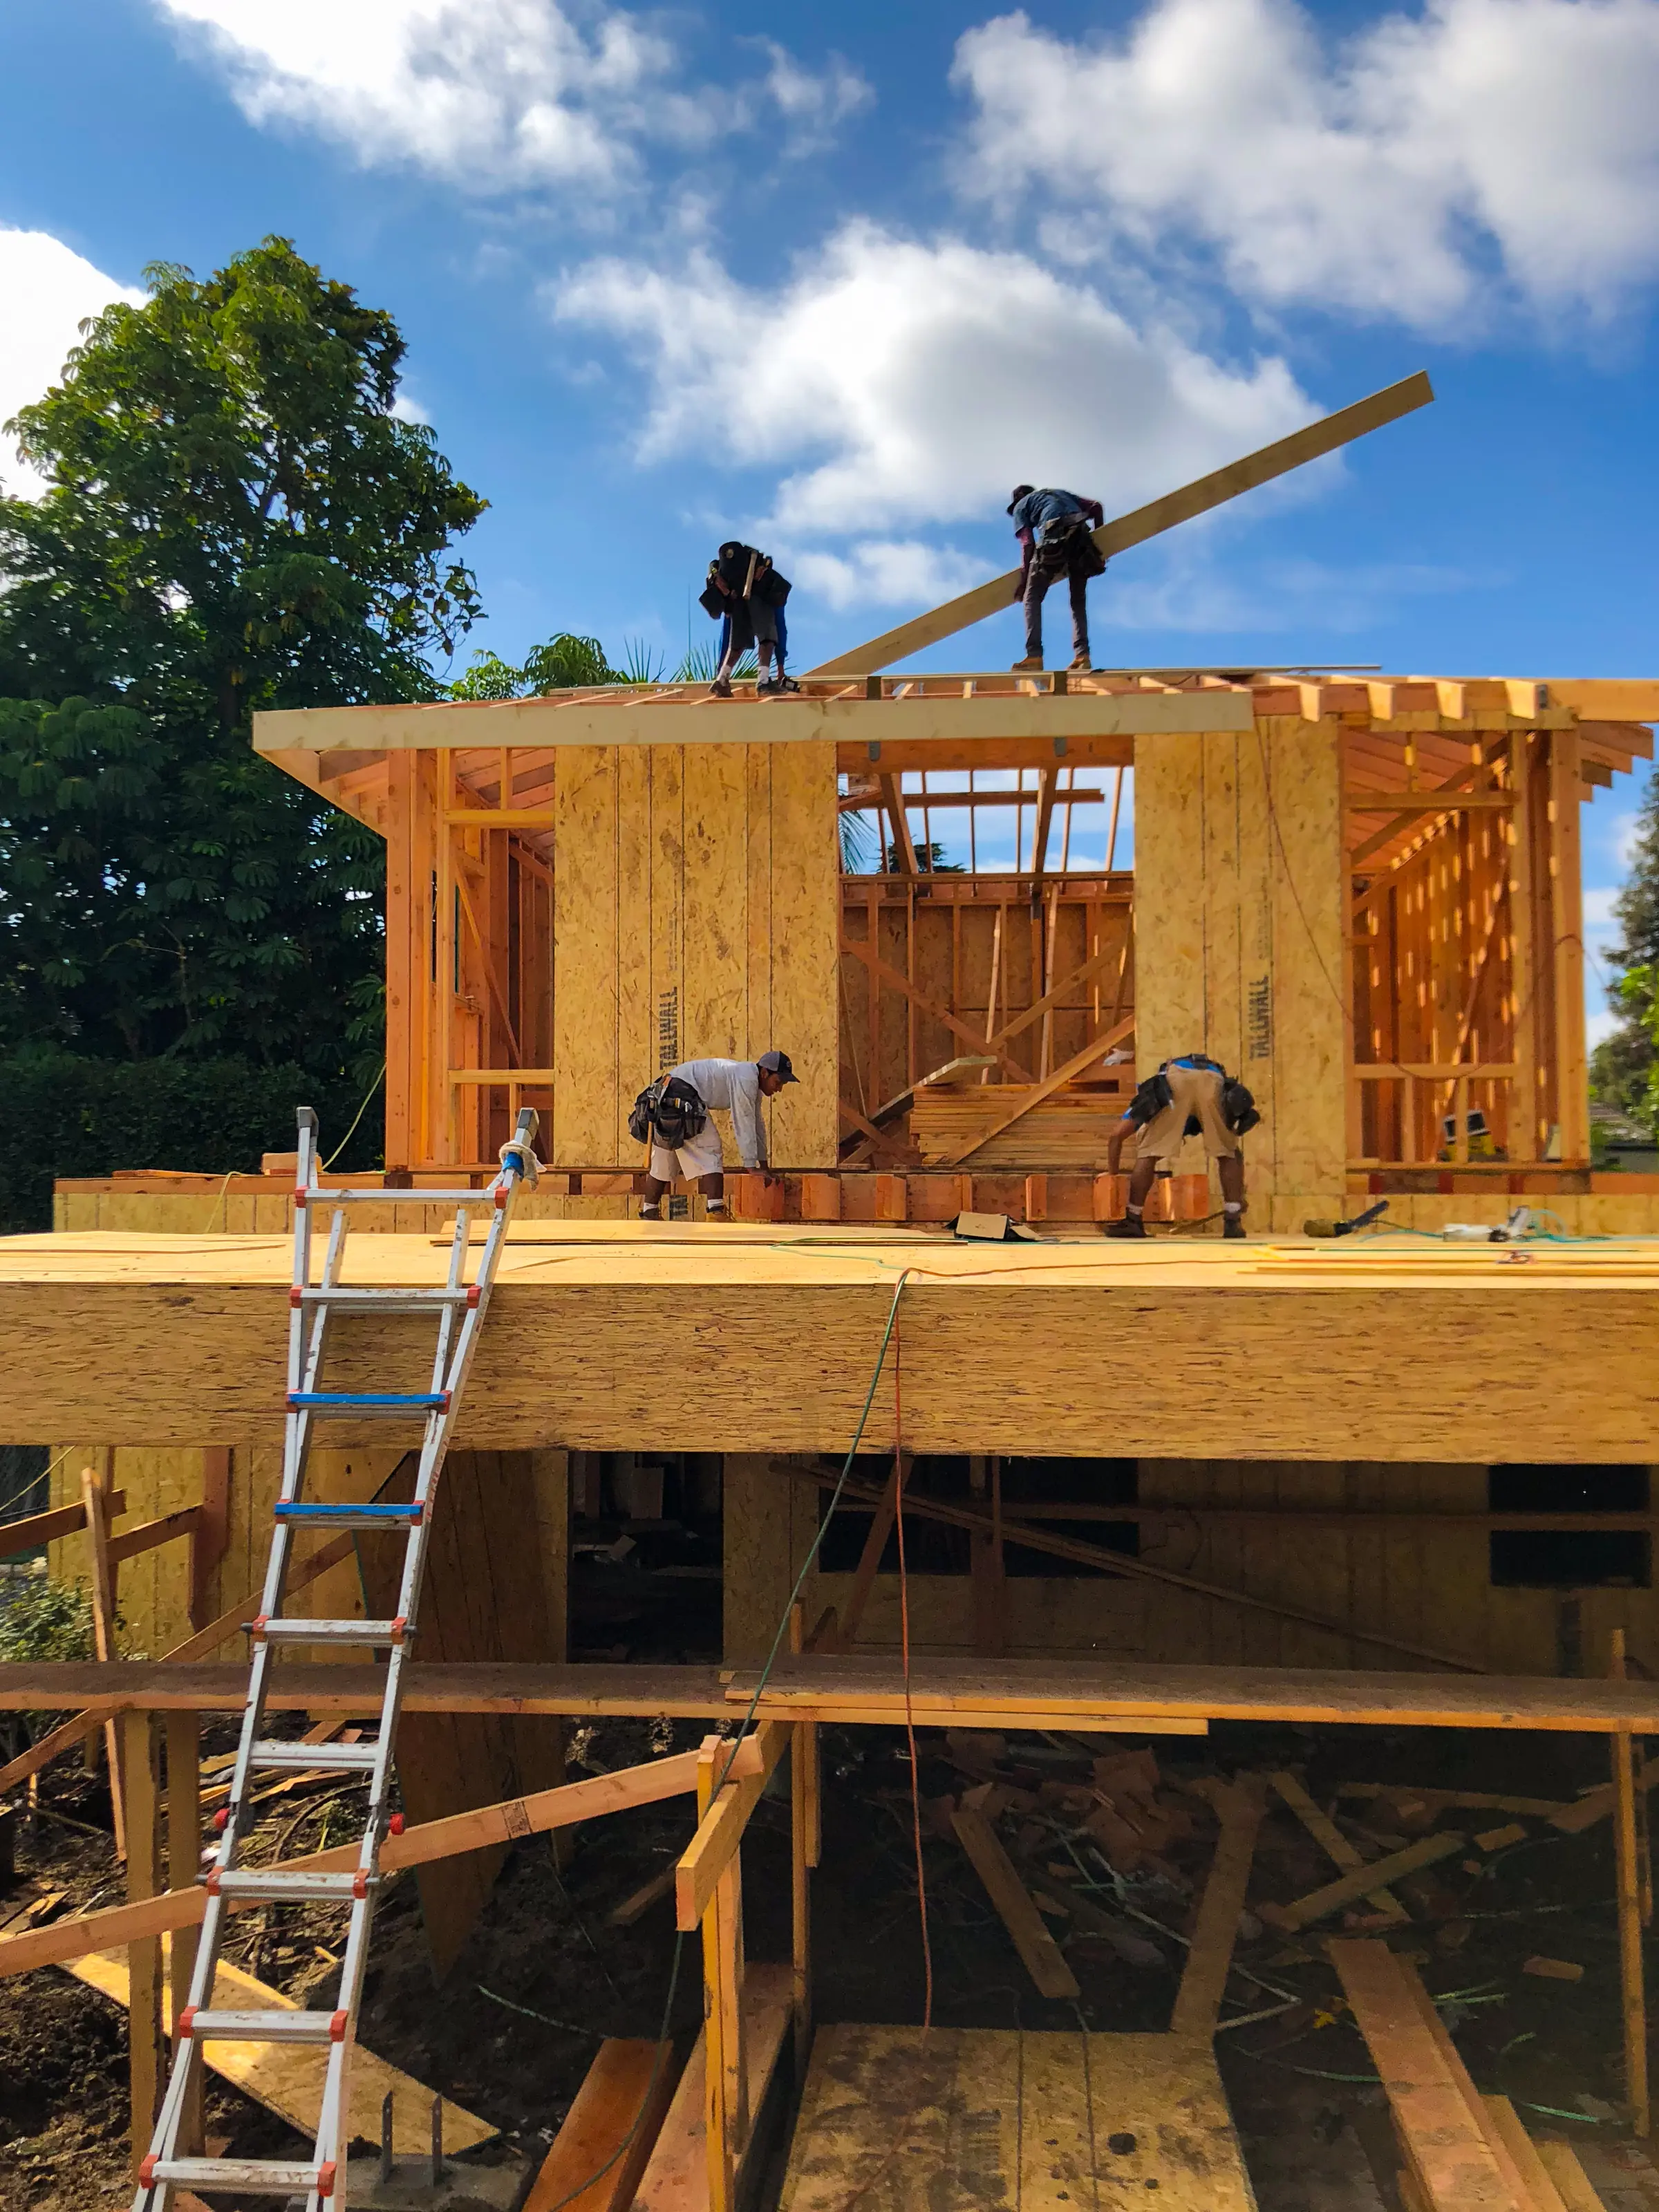
New homes, additions and whole-home renovations, managed as one project by one accountable team.
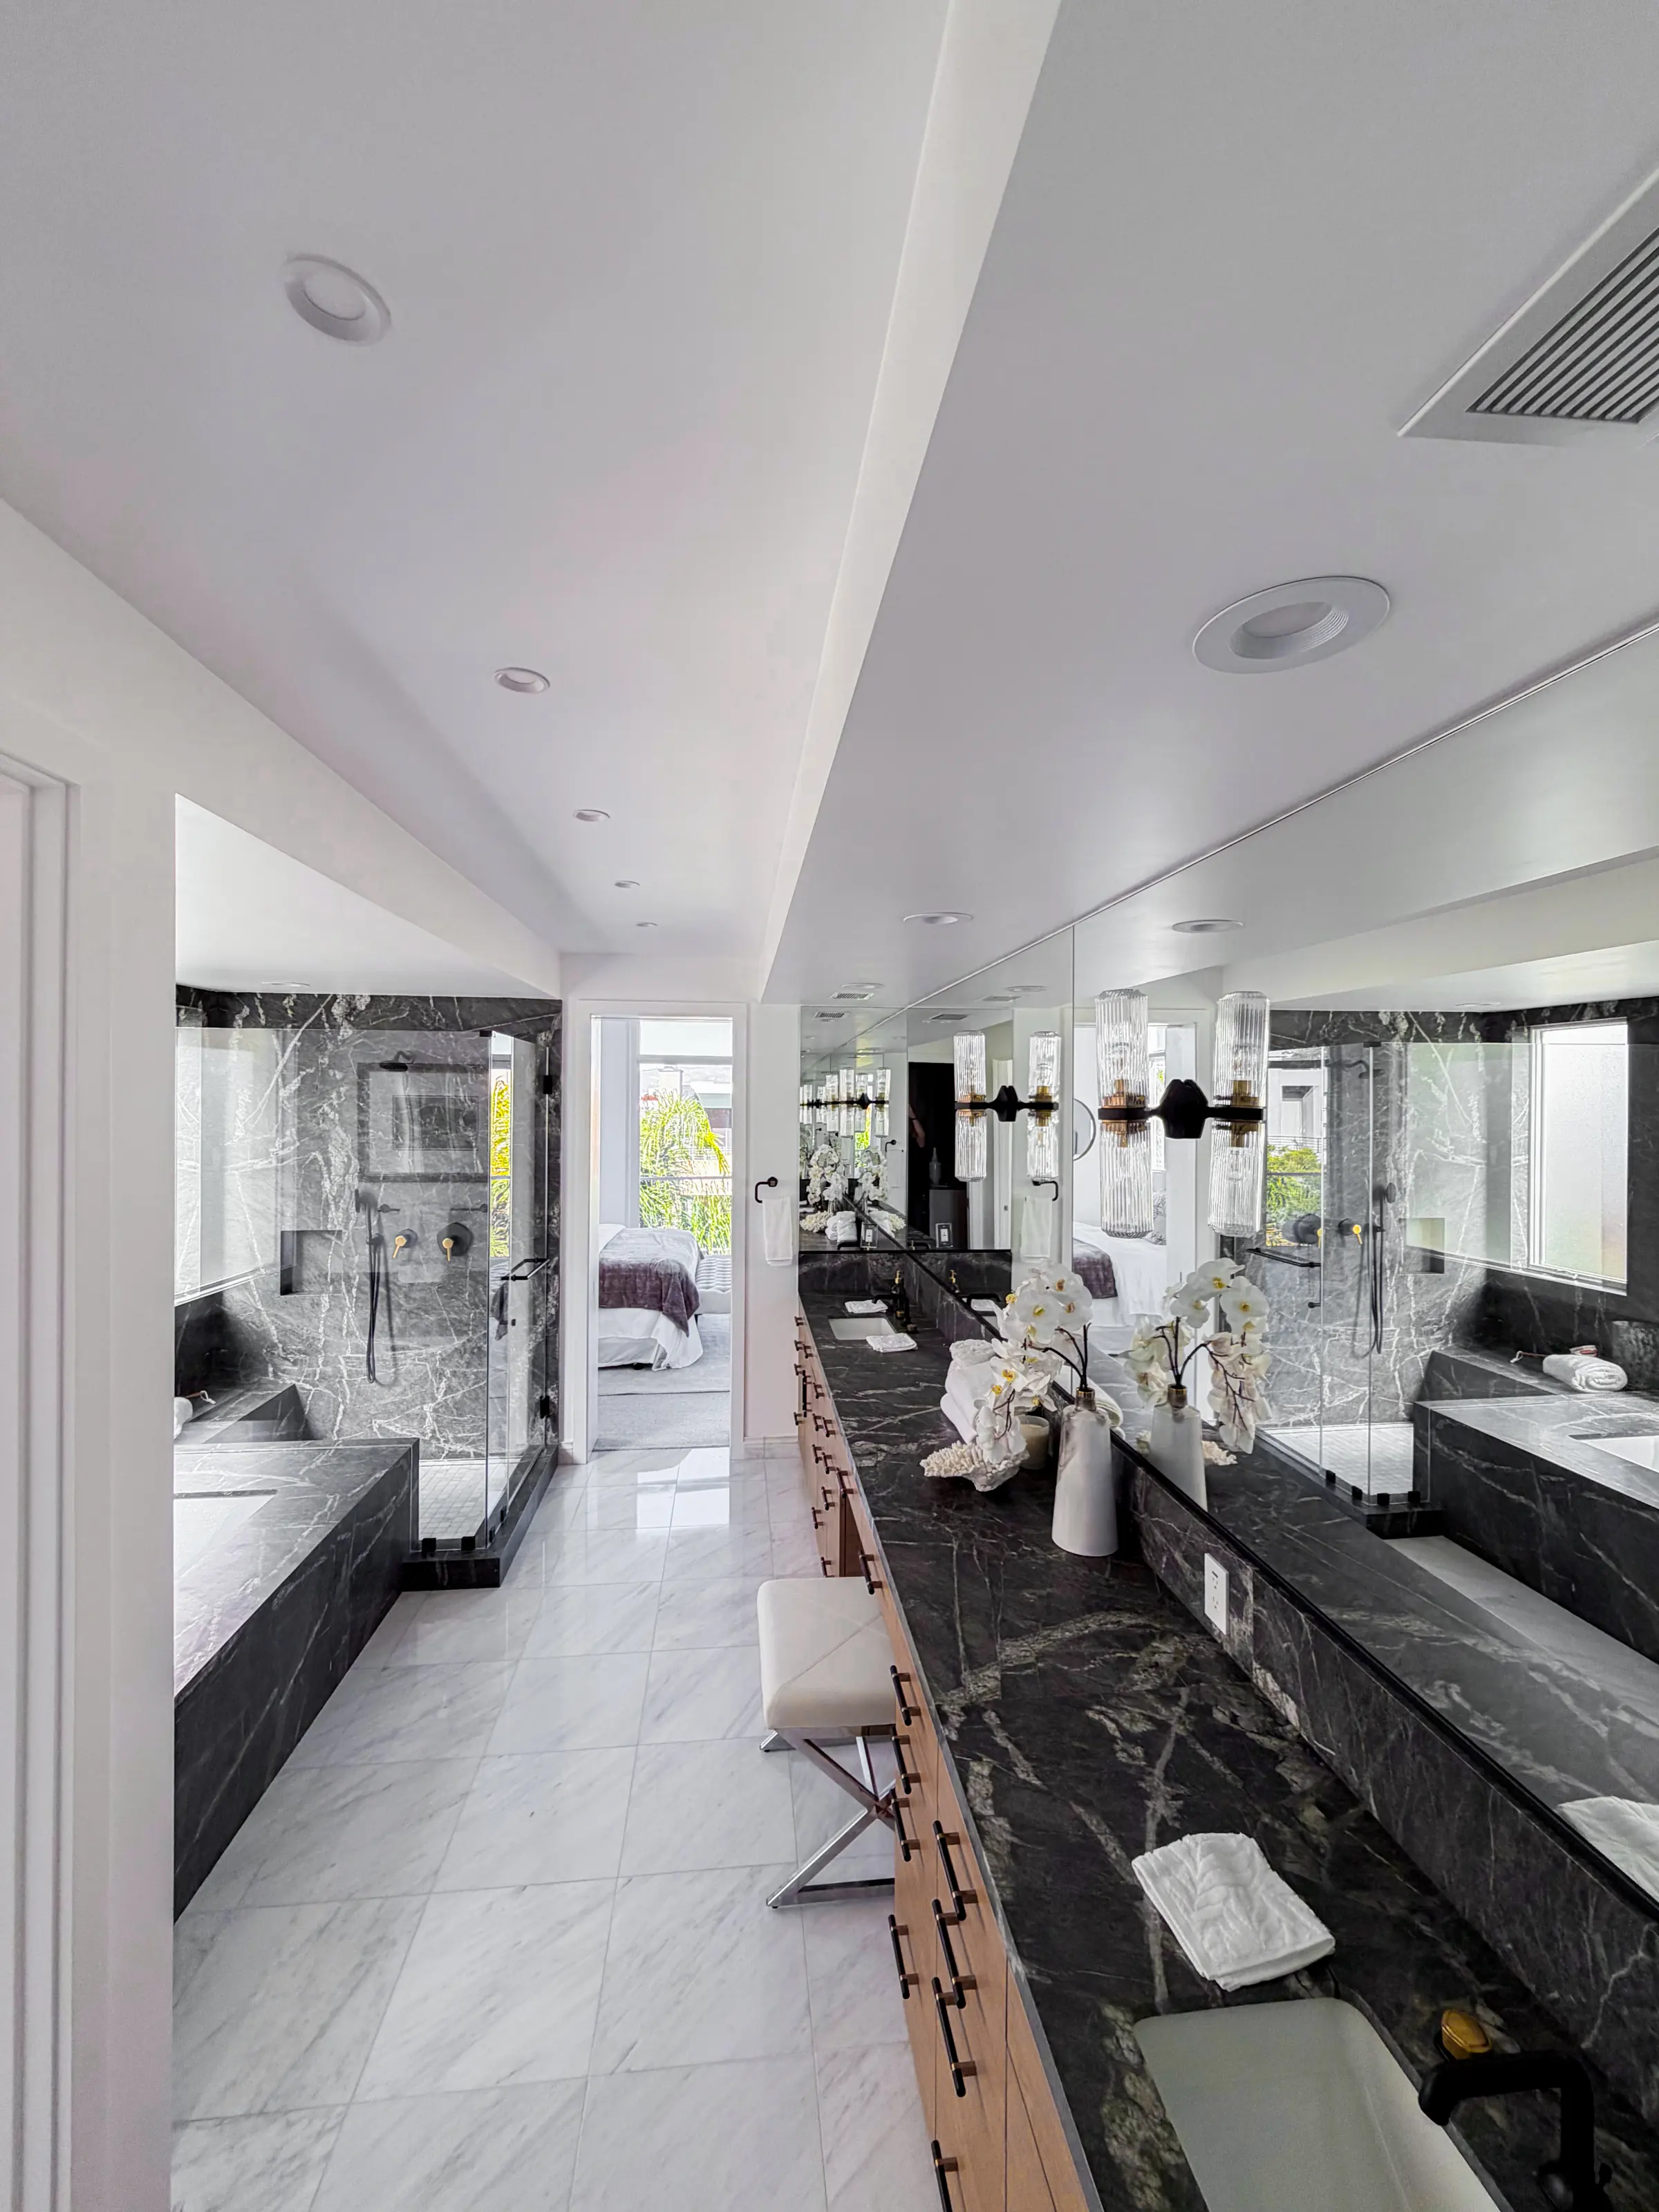
Kitchens, primary suites, whole-home interiors and façades, remodeled to a high standard of finish.
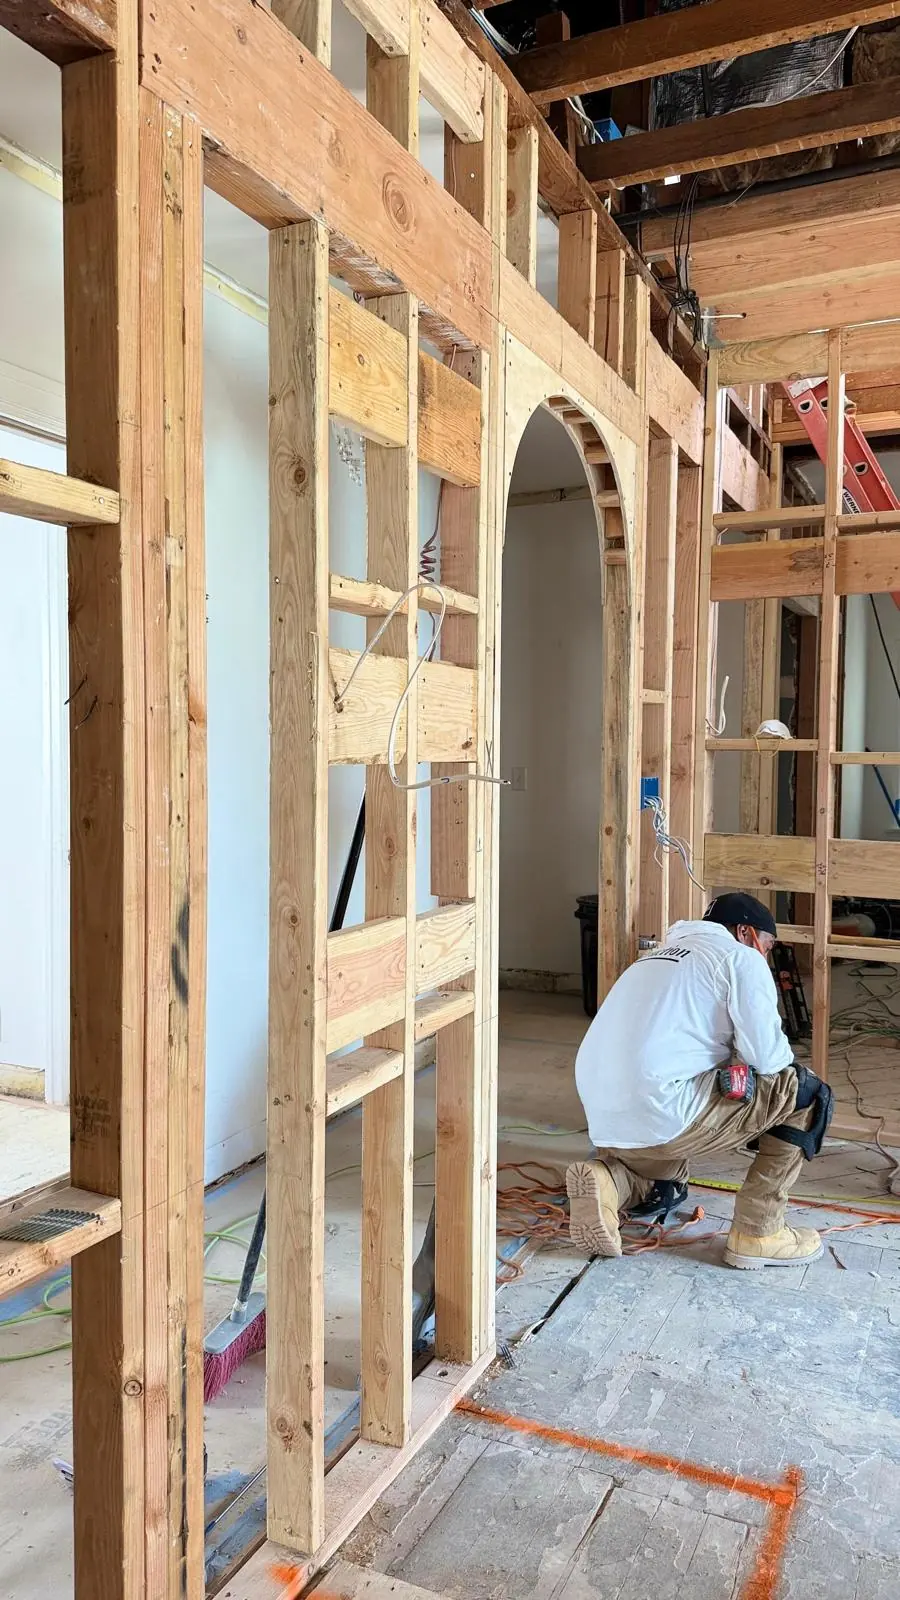
Garage conversions and new ADUs for family, guests or rental, from permits to move-in.
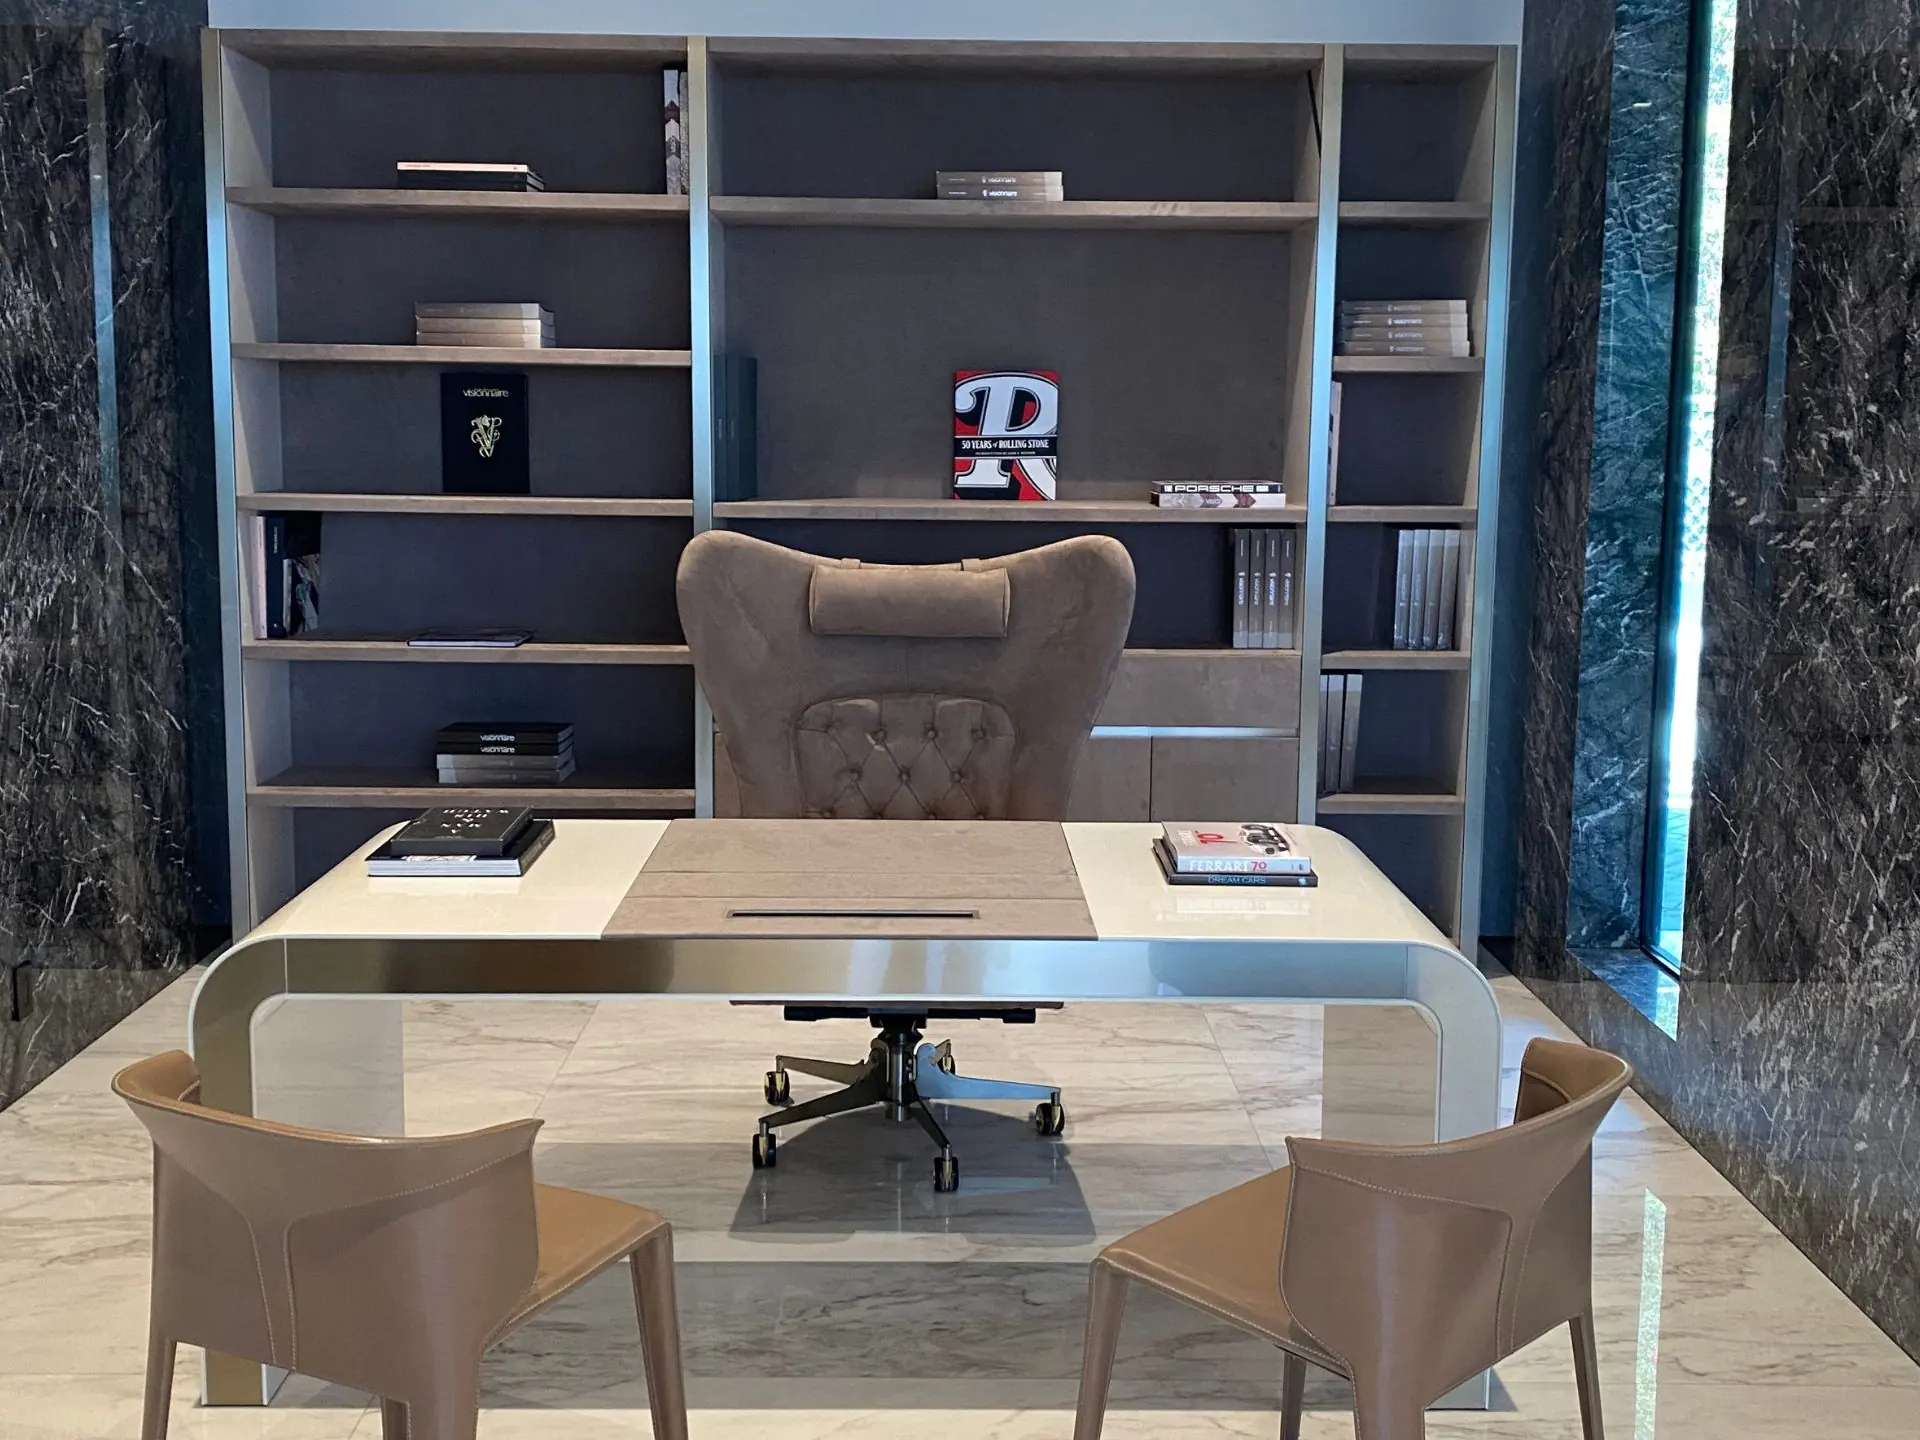
Office, restaurant and retail interiors built to the same finish standard as our homes.
Bathrooms, flooring, framing and painting, delivered by the same team as part of a larger project or on their own.
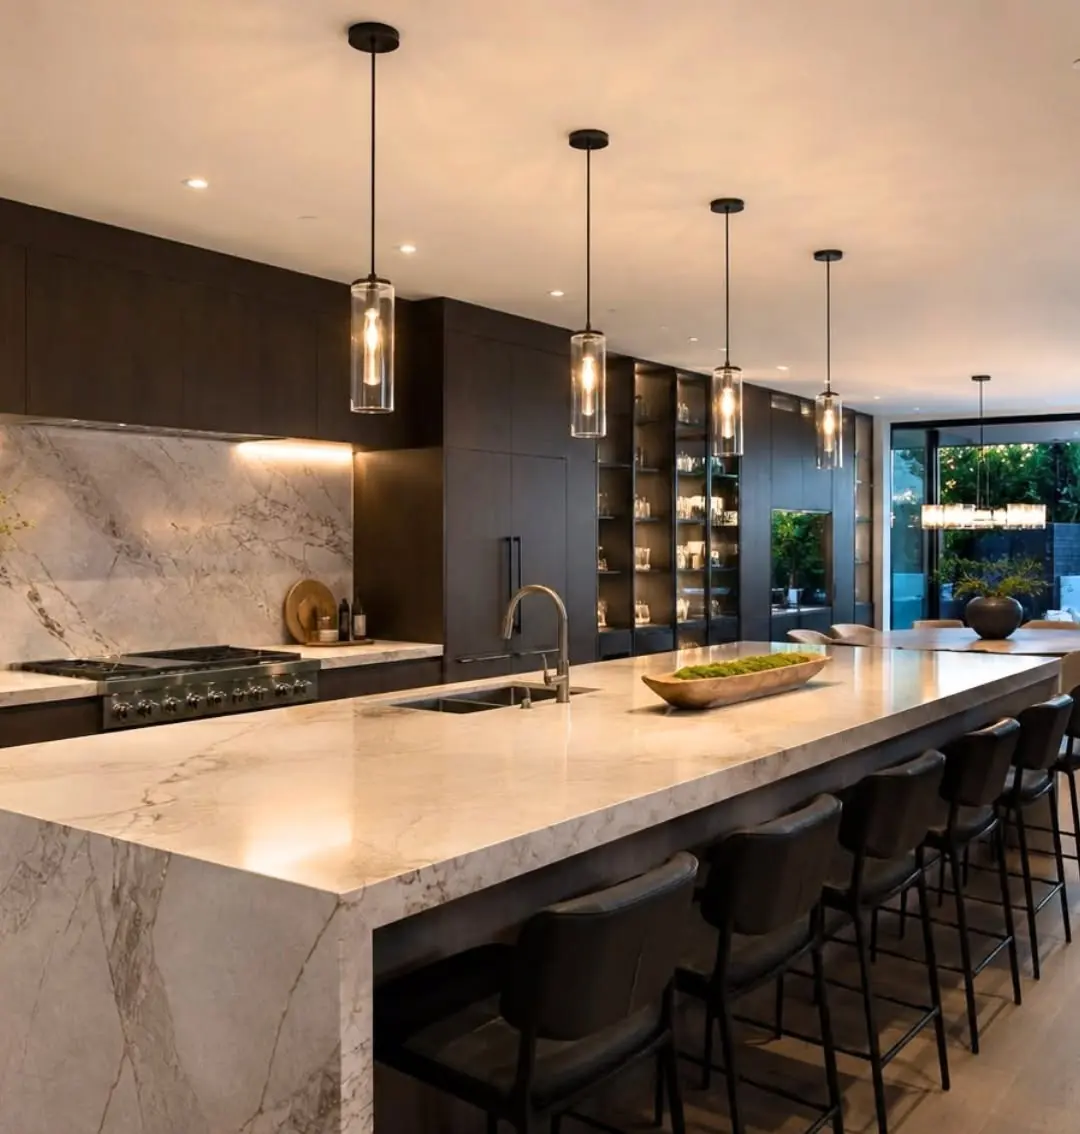
High-end kitchen remodels in Los Angeles and the Westside: layouts, islands, stone, custom cabinetry, appliances and permits, by a licensed general contractor.
Luxury bathroom remodeling in Los Angeles: primary suites, showers, stone, tile and waterproofing built by a licensed general contractor.
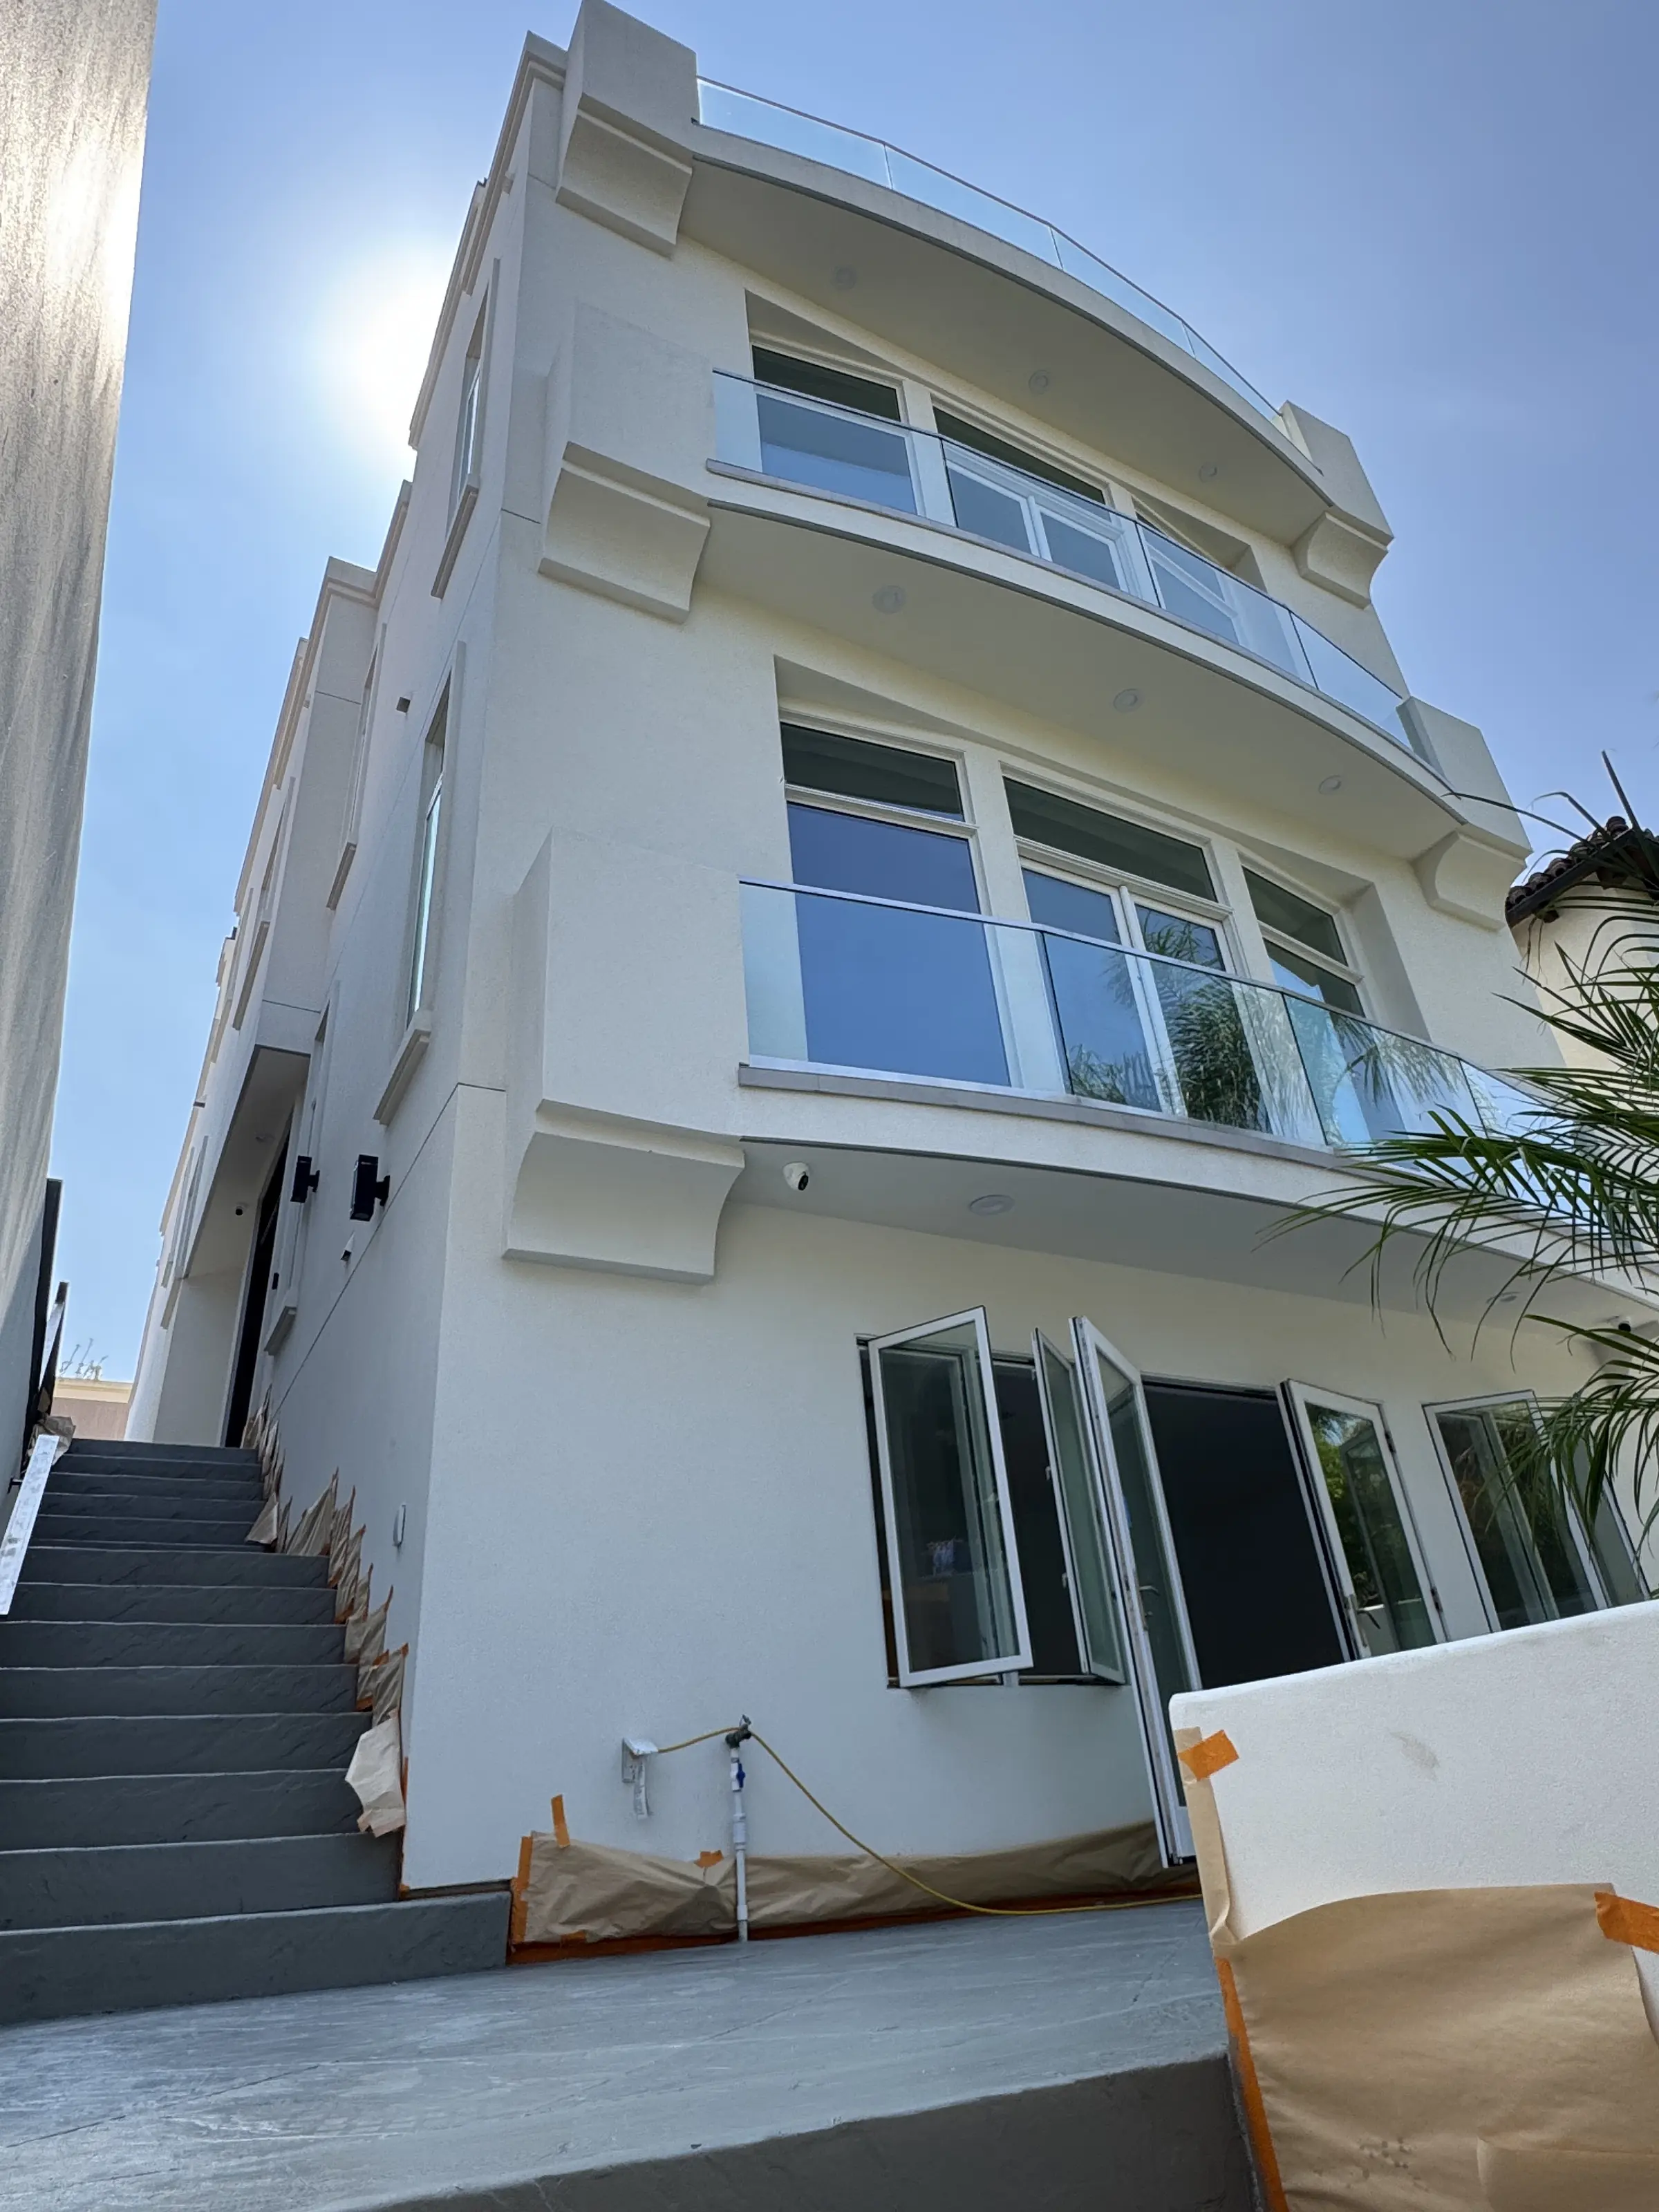
Remodeling homes near the ocean: water-damage repair, waterproofing, façades and coastal permits in Marina del Rey, Venice, Santa Monica and Pacific Palisades.
Marble, porcelain, large-format tile and hardwood floors for Los Angeles remodels and new homes, with subfloor preparation, stair treads and clean transitions.
Wood framing for new homes, additions, second stories and ADUs in Los Angeles, built to the structural drawings with shear walls and inspections.
Interior and exterior finishes for Los Angeles remodels and new homes: careful preparation, smooth walls, trim and cabinetry, and coastal-grade coatings.
The first step depends on the property and how much has already been decided.
Pre-construction planning connects design input, site conditions, approvals, budget and timing before the work is treated as construction-ready.
PlanningA single-room remodel and a structural whole-home renovation need different levels of coordination. Start by identifying what must change and what should remain.
RemodelingA custom home starts with the site, the drawings and the decisions that join structure, systems and finish work into one coherent build.
Custom homes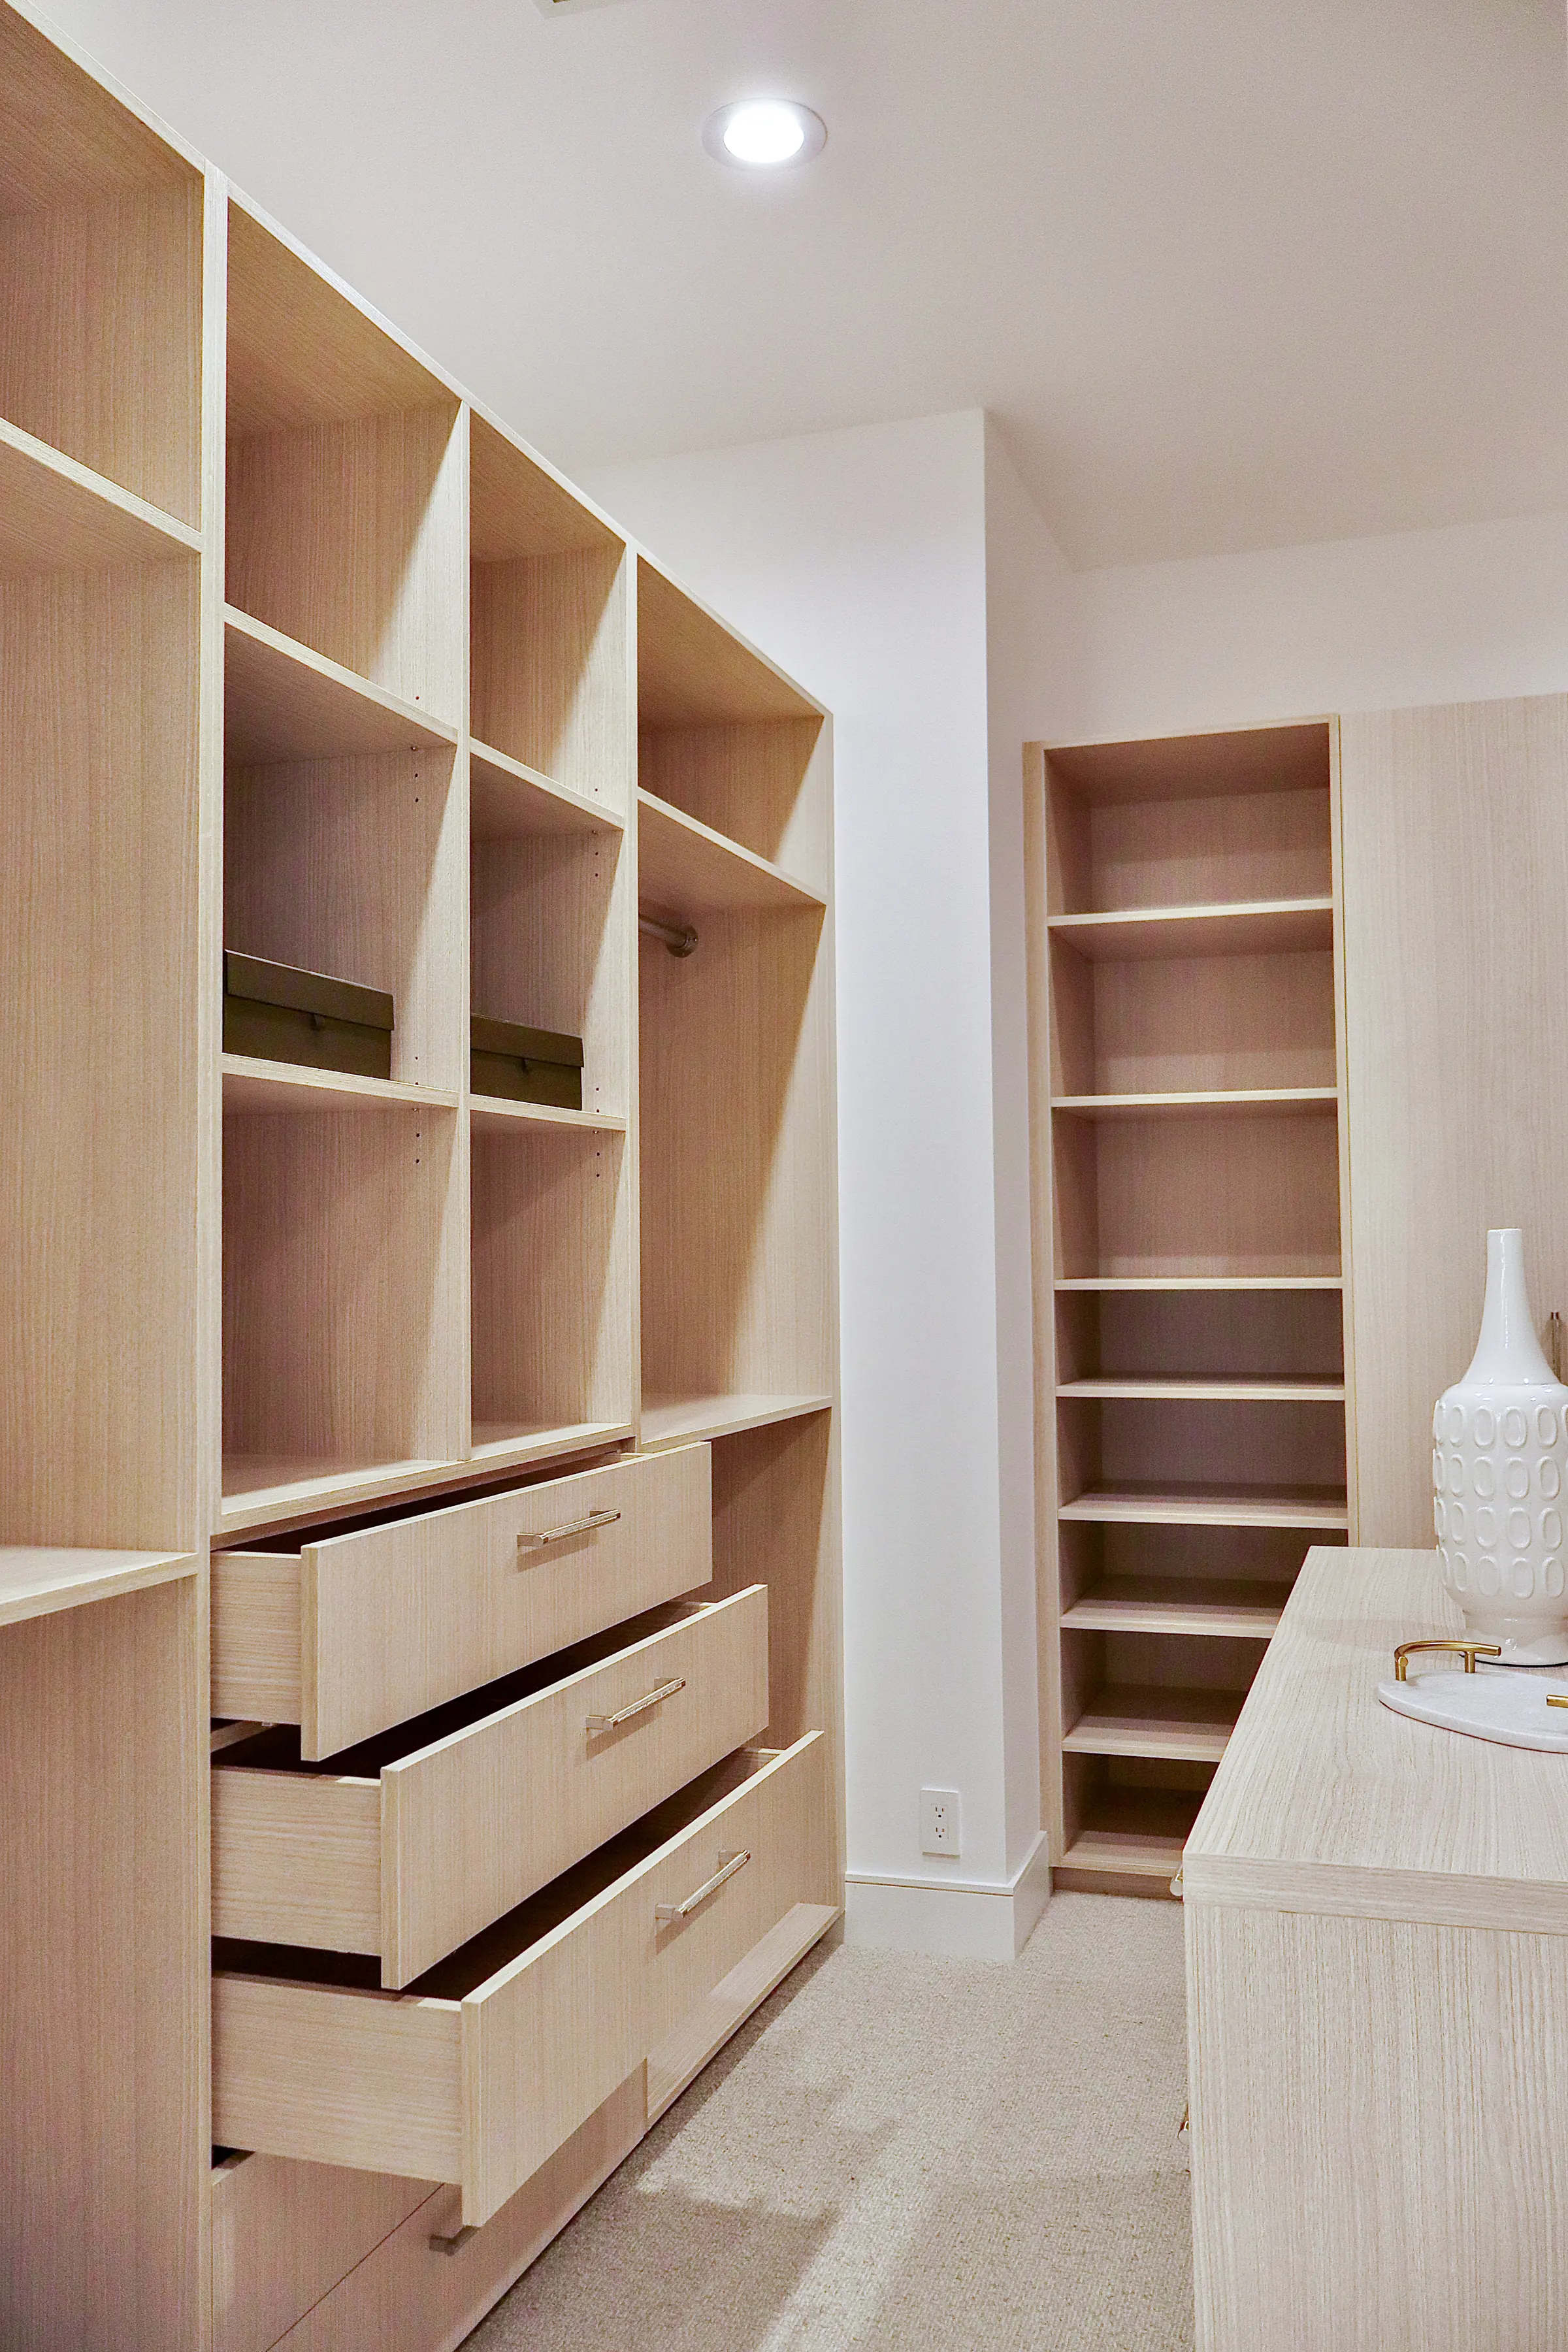
Plans only become a home when dimensions, materials, trades and site conditions are reconciled. That is where clear communication between the owner, the design team and the builder matters most.
Explore a service for the decisions specific to your project, then share the property and scope to discuss fit.
Share what you know: the location, the work you’re considering, timing and your biggest questions. That’s enough for a useful first conversation.