
Read the structure
We review the architectural and structural drawings and resolve conflicts before lumber is ordered.
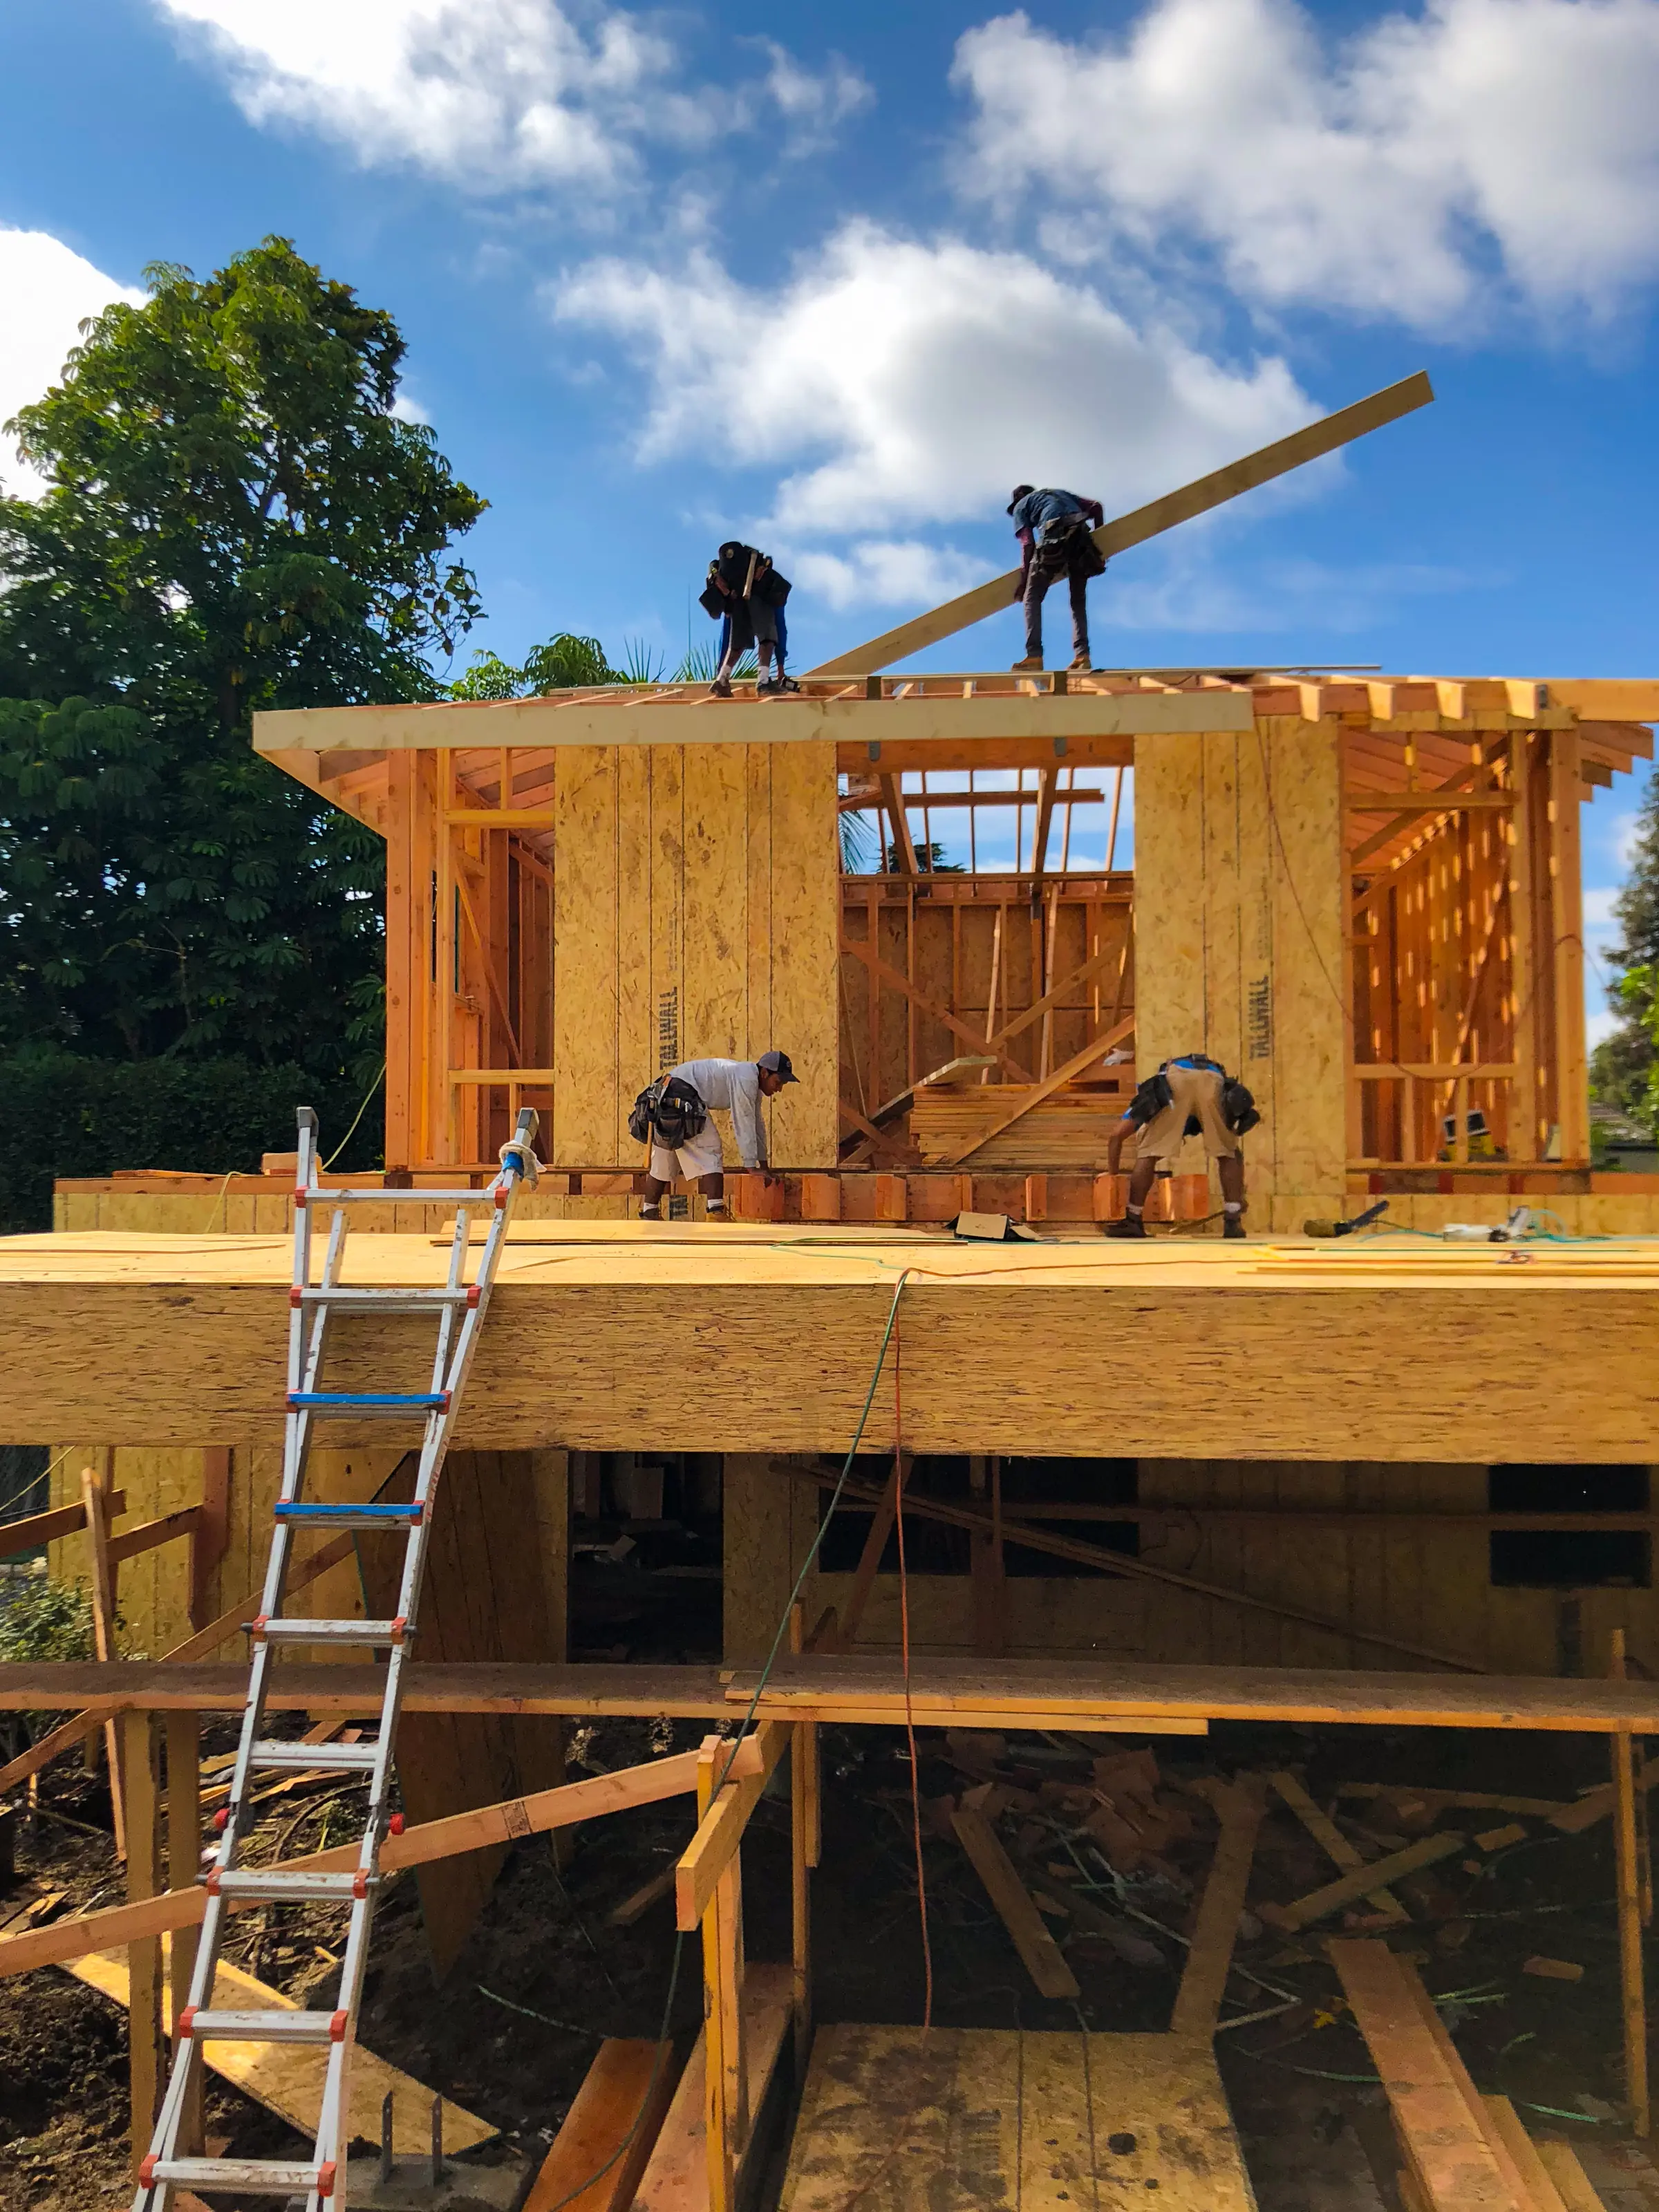
The frame is the skeleton of a home. We build wood framing for new residences, additions, second stories and ADUs, and the structural changes inside existing homes, following the engineer’s drawings and California’s seismic requirements.
Straight walls, square openings and true floors are decided at framing. Every finish that follows depends on them.
Part of our new construction and major renovations work, serving Los Angeles County. Service areas.
Photographs and clips from Ludi projects in Los Angeles.
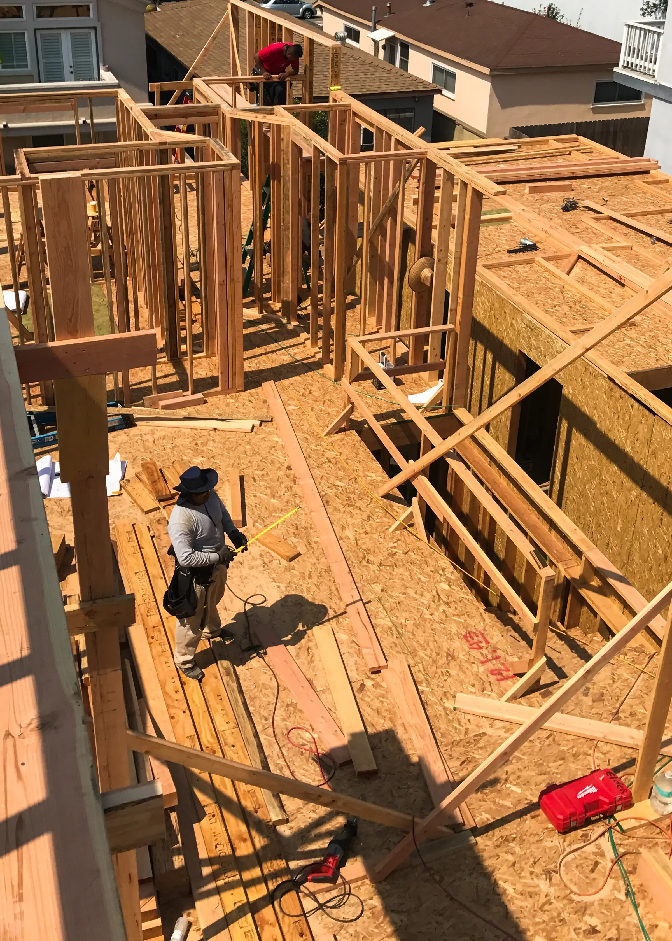
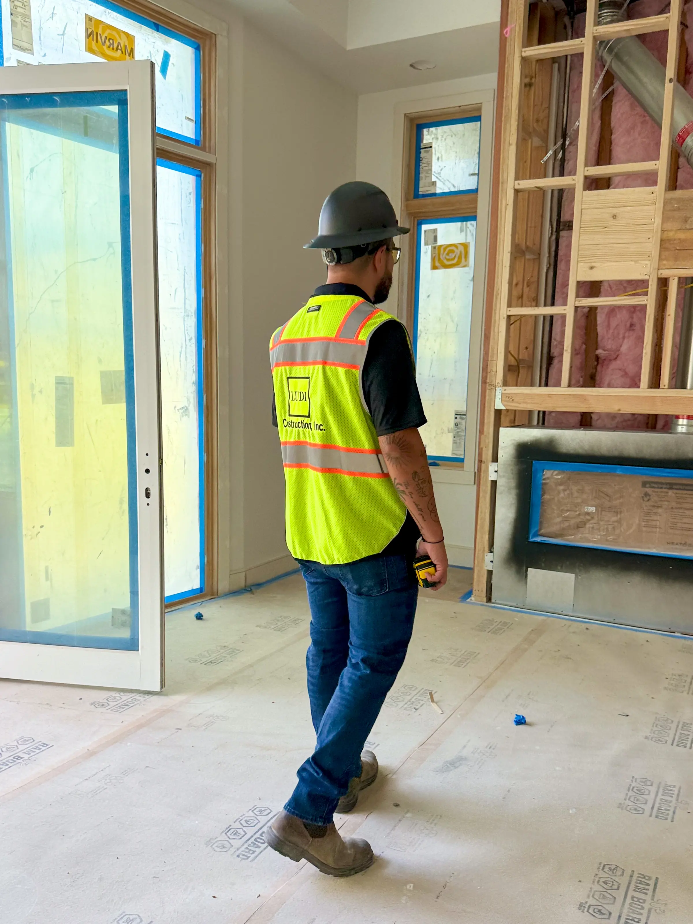
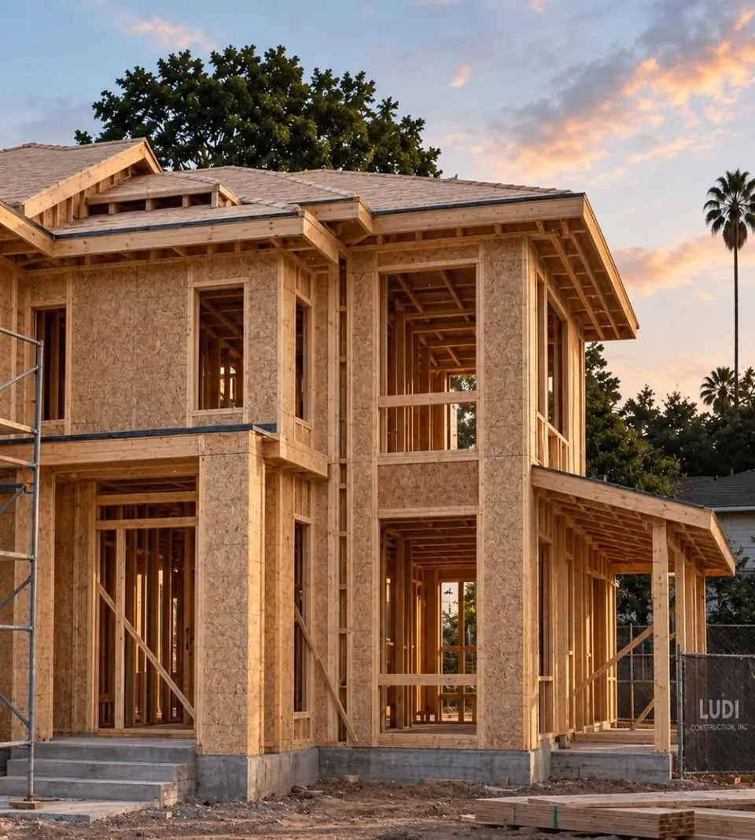
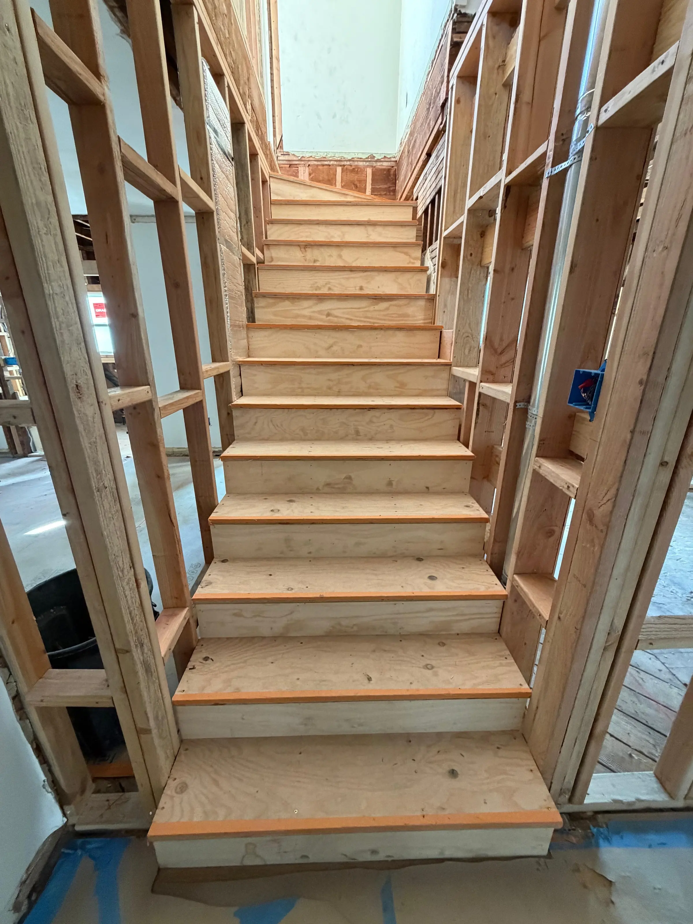
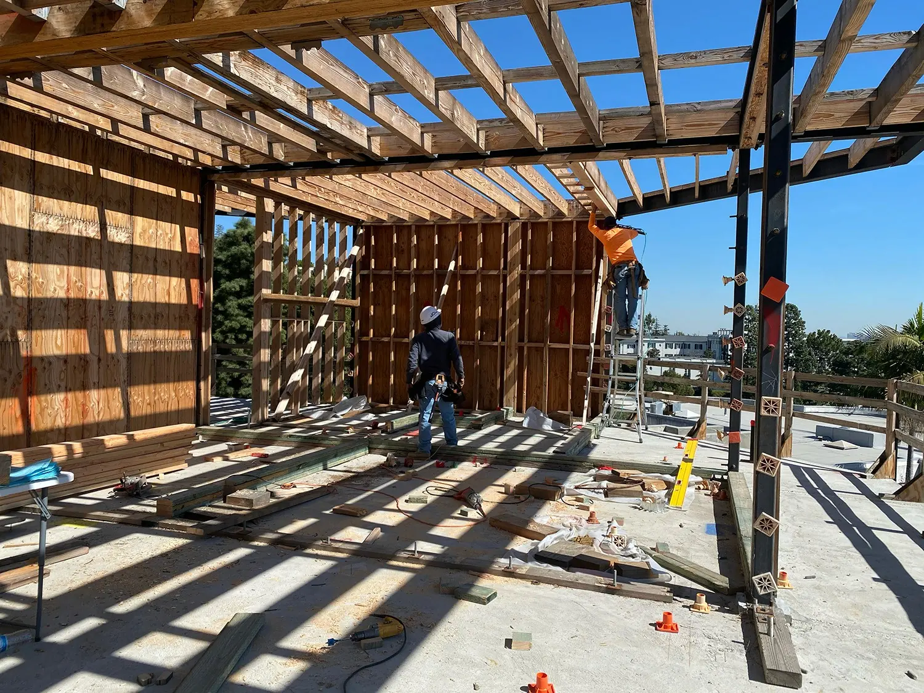
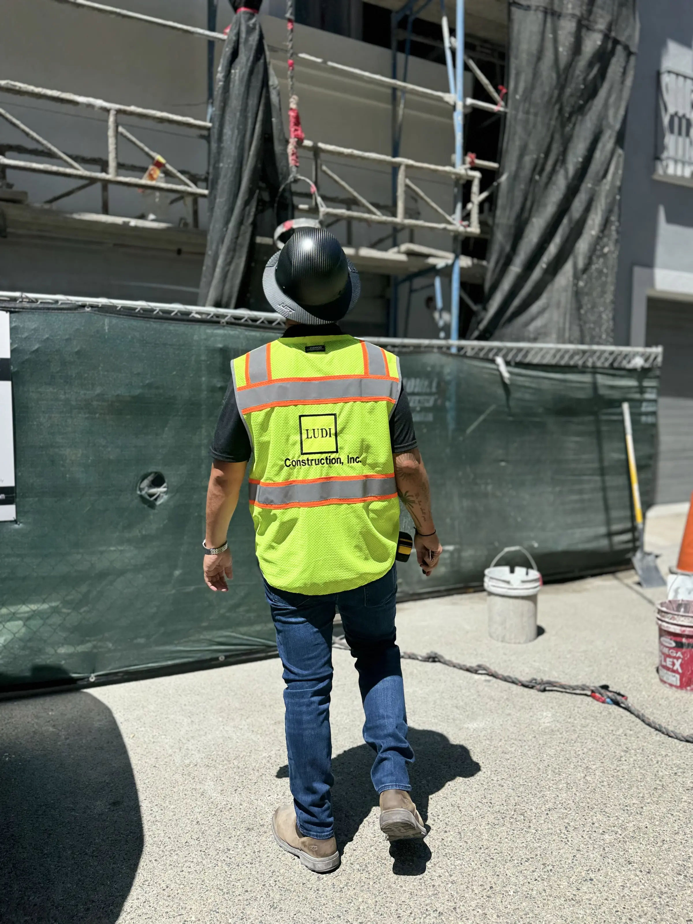
Every project is scoped to the property, but the sequence that protects the result stays the same.
We review the architectural and structural drawings and resolve conflicts before lumber is ordered.
Walls, openings and hold-downs are laid out on the foundation or subfloor and checked against the plans.
Walls, floors and roof are framed, sheathed and connected with the specified hardware.
Framing and shear walls are inspected before insulation and drywall close them in.
Read more in our guide: Before the concrete: why reinforcement and formwork decide the finish.
A shear wall is a framed wall sheathed and fastened in a specific pattern to resist sideways forces from earthquakes and wind. In California, shear walls, hold-downs and their connections are specified by the structural engineer and inspected before they are covered.
Usually, with a new beam and posts sized by a structural engineer and a building permit. The load has to be carried down to the foundation, which sometimes means new footings.
For a typical custom home, framing is measured in weeks rather than days, depending on the size, complexity, site access and inspection timing. It is roughly the midpoint of construction.
Yes. The building department inspects framing, shear walls and structural connections before walls are closed. Rough plumbing, electrical and mechanical work are usually inspected at the same stage.
Share the property location, what you would like to change and your timing. Our team will reply with a clear next step.