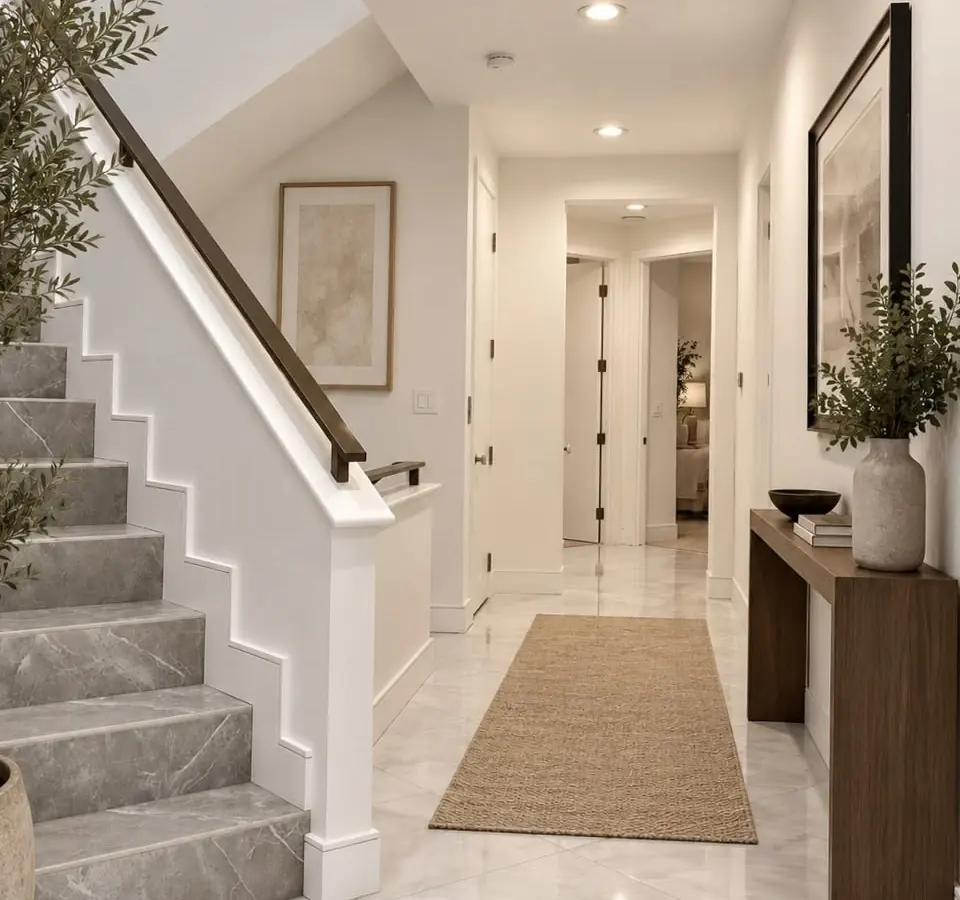
Framing sets the proportions
The position of walls, openings, and roof elements determines how the home will be experienced after the finishes arrive.
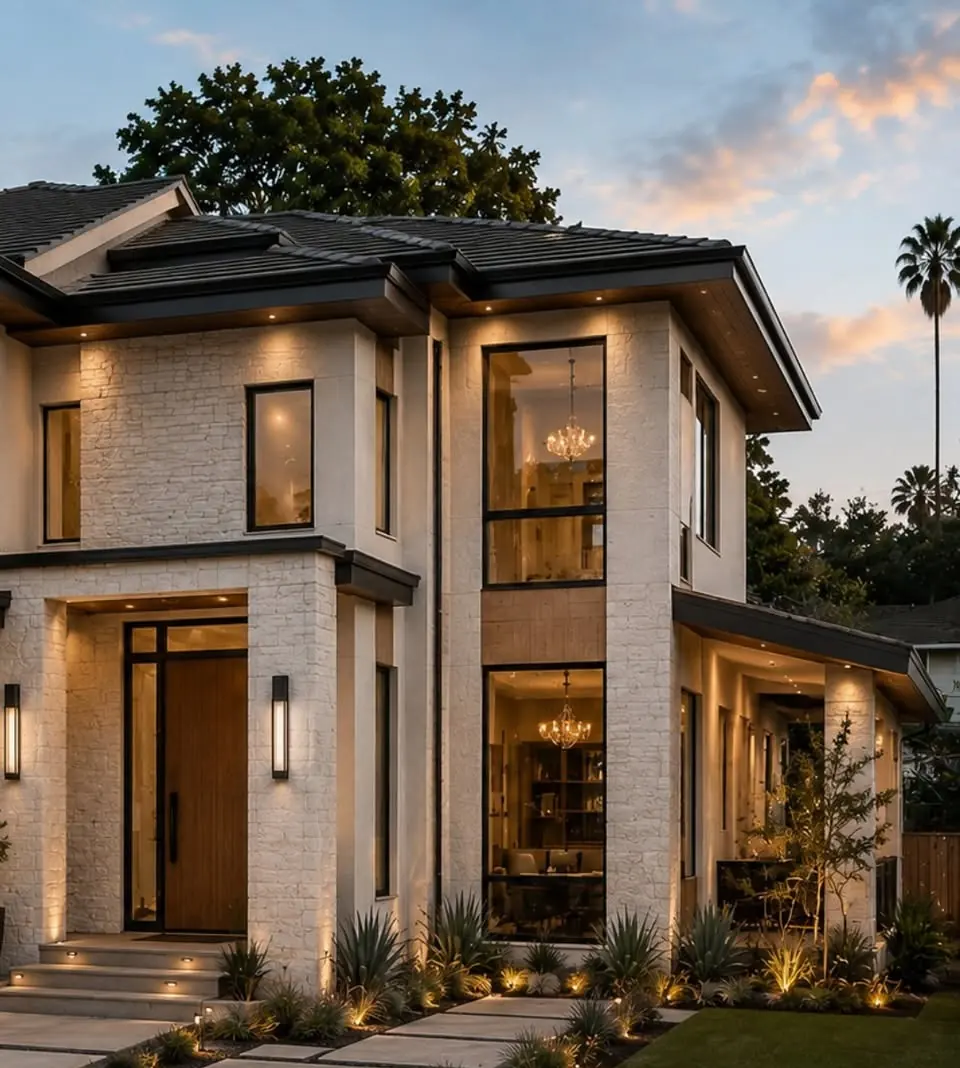
One Los Angeles home, photographed at framing and again when finished.
From the exposed frame to a completed exterior, these photographs show two stages of the same residence.
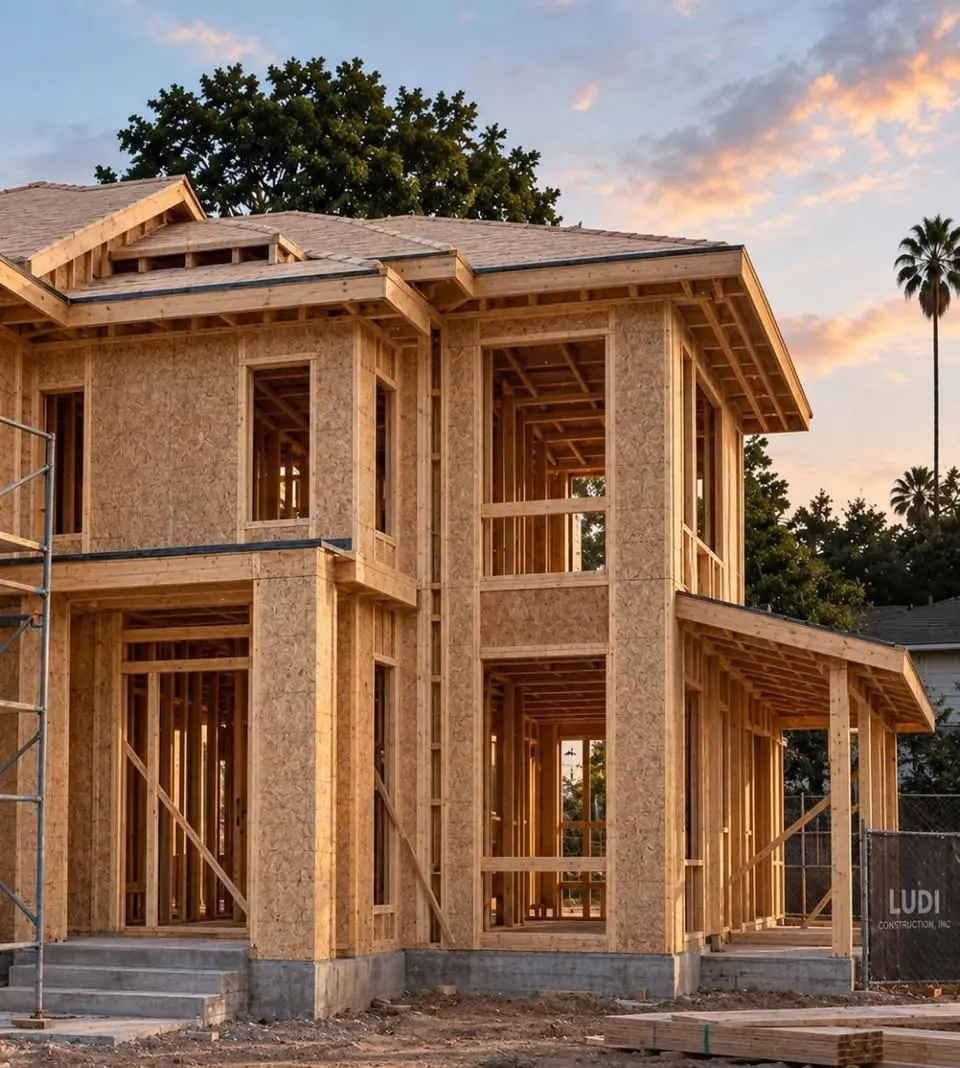
The photos show a home during framing and after its exterior was completed. That contrast makes the hidden construction work visible.
The position of walls, openings, and roof elements determines how the home will be experienced after the finishes arrive.
Rough mechanical, electrical, and plumbing work relies on the layout established during framing and has to be coordinated before enclosure.
Cladding, glazing, lighting, and other visible details turn the construction framework into the completed expression of the home.
In California, a new wood-framed home is inspected at several stages, including foundation, framing, and rough mechanical, electrical and plumbing, before insulation and drywall close the walls. Each inspection is a chance to confirm that what will be hidden was built correctly.
Window openings, roof lines and wall positions set at framing determine how the finished exterior reads. Changes after that point cost far more, so they are best settled while the plans are still on paper.
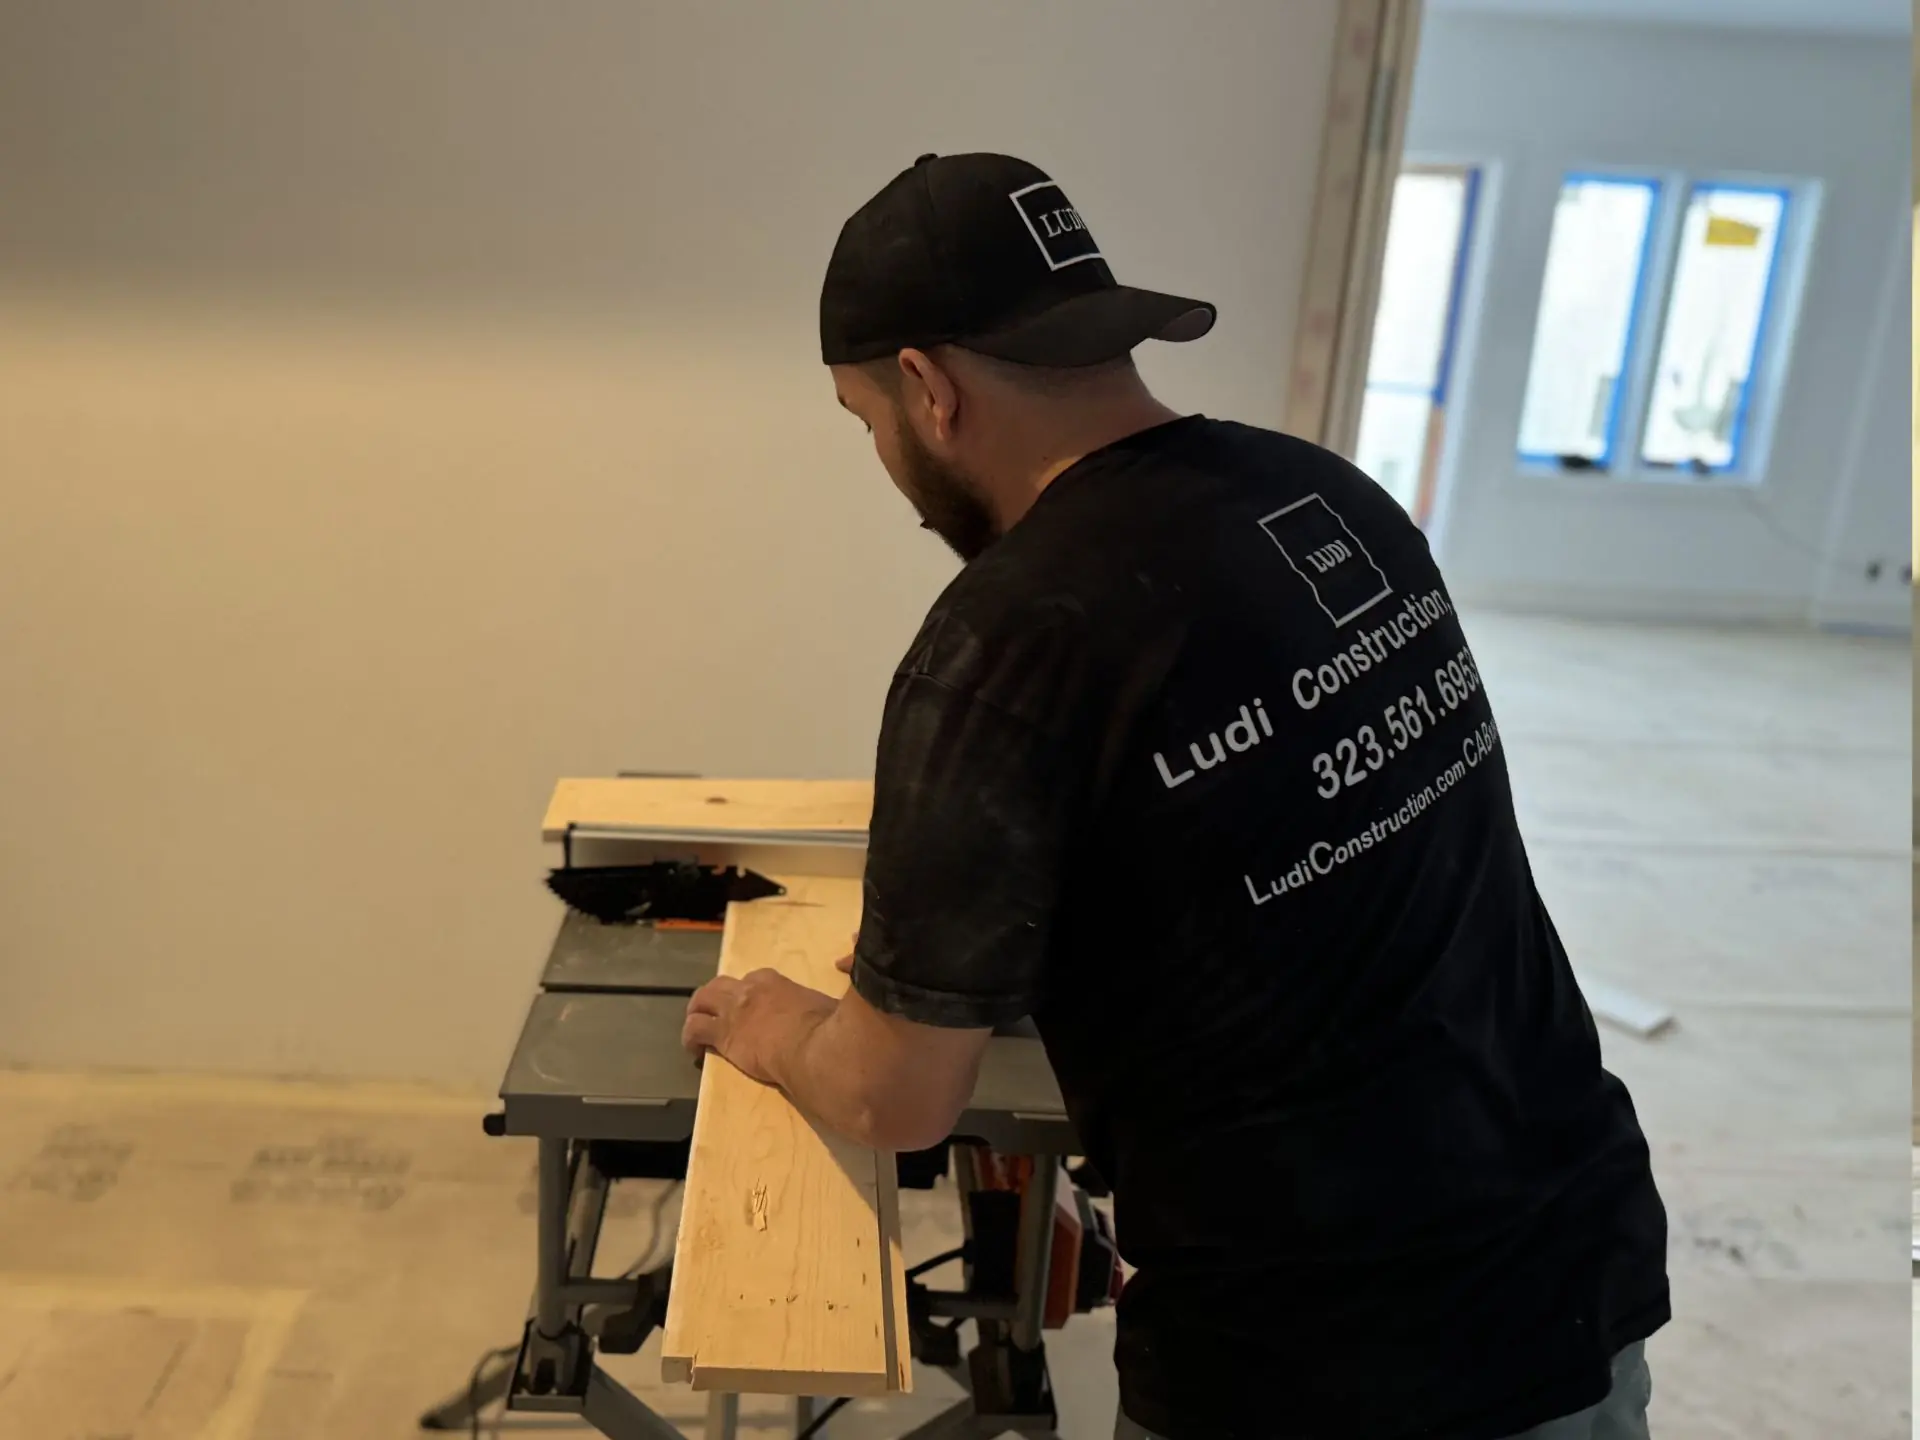
Starting a new home? We will review your property and plans and walk you through each construction stage, from framing to the finished exterior.
Your property deserves its own review of the site, plans and priorities before the construction approach is set.