A well-built closet is one of the details people notice most in a finished home. It is used every day, it is seen up close, and it reveals quickly whether it was designed around real life. The best results come from decisions made before the first panel is cut.
Start with an inventory
Before thinking about finishes, count what the closet needs to hold:
- Long hanging for dresses and coats, and double hanging for shirts and trousers.
- Shoes, by number and type, since boots and heels need different heights.
- Folded clothing, which belongs in drawers or deep shelves.
- Accessories, jewelry, watches, ties and belts that benefit from shallow, divided drawers.
- Luggage and seasonal storage, usually best placed high or in a separate zone.
That list drives the layout far more than the size of the room.
Set the layout and the heights
Once the inventory is clear, the closet can be organized into zones. Hanging rails, shelf spacing and drawer heights should reflect the people using them. Adjustable shelves offer flexibility; fixed shelves and dividers look cleaner. Many of the best closets mix both.
An island adds drawers and a surface for folding or packing, but it needs generous clearance around it so drawers and doors open fully.
Open, glass or solid doors
- Open shelving is easy to use and makes a dressing room feel generous.
- Glass doors display while protecting from dust.
- Solid doors create a calm, furniture-like wall and hide visual clutter.
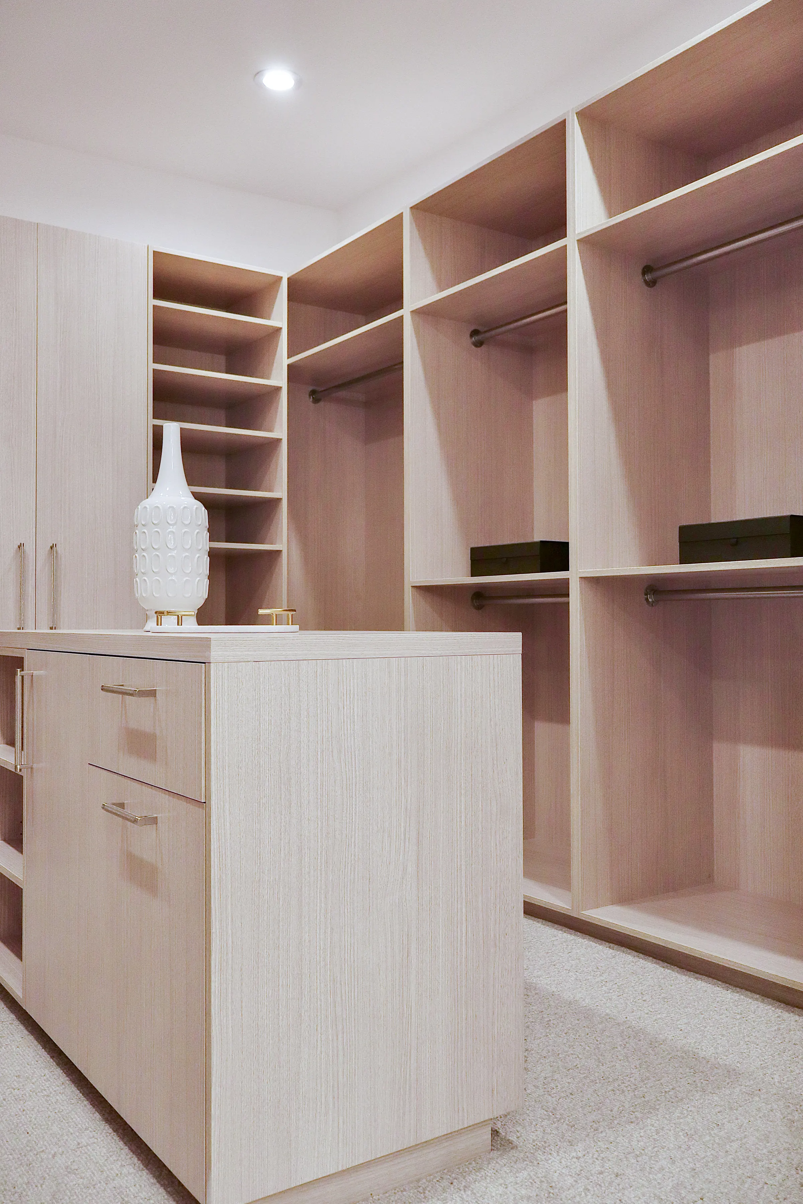
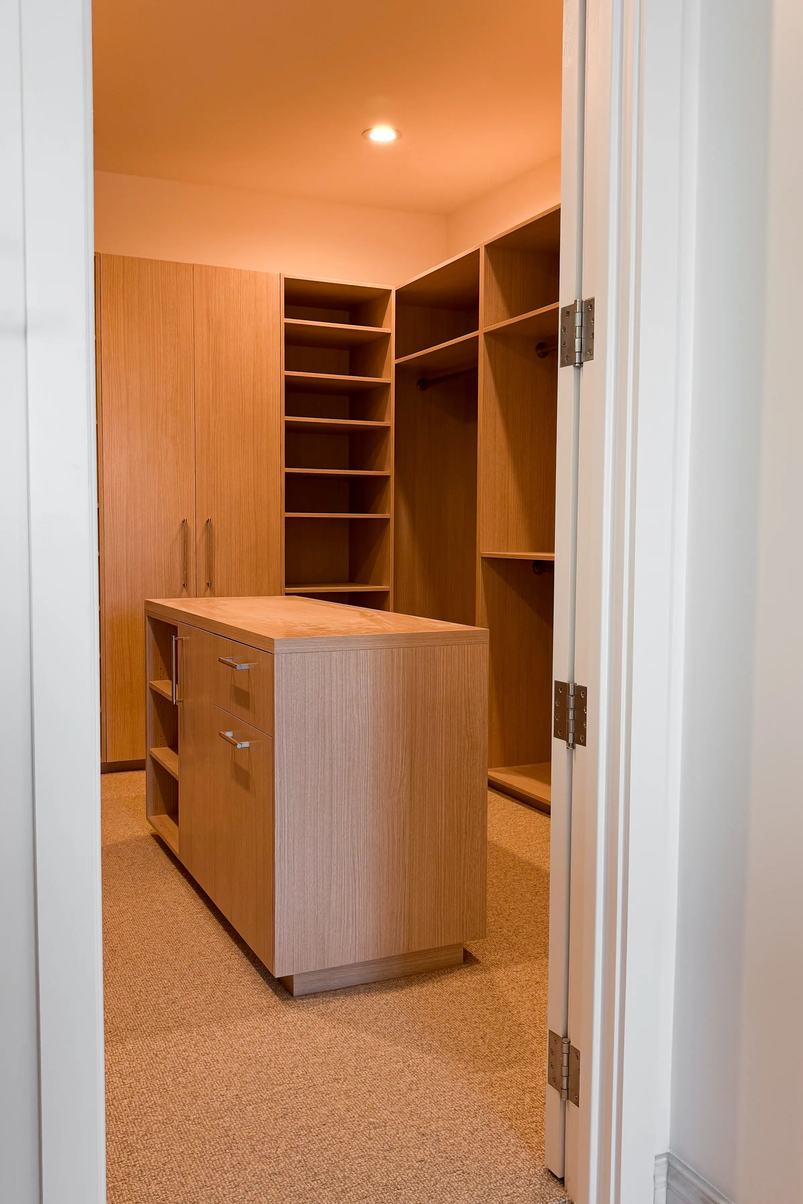
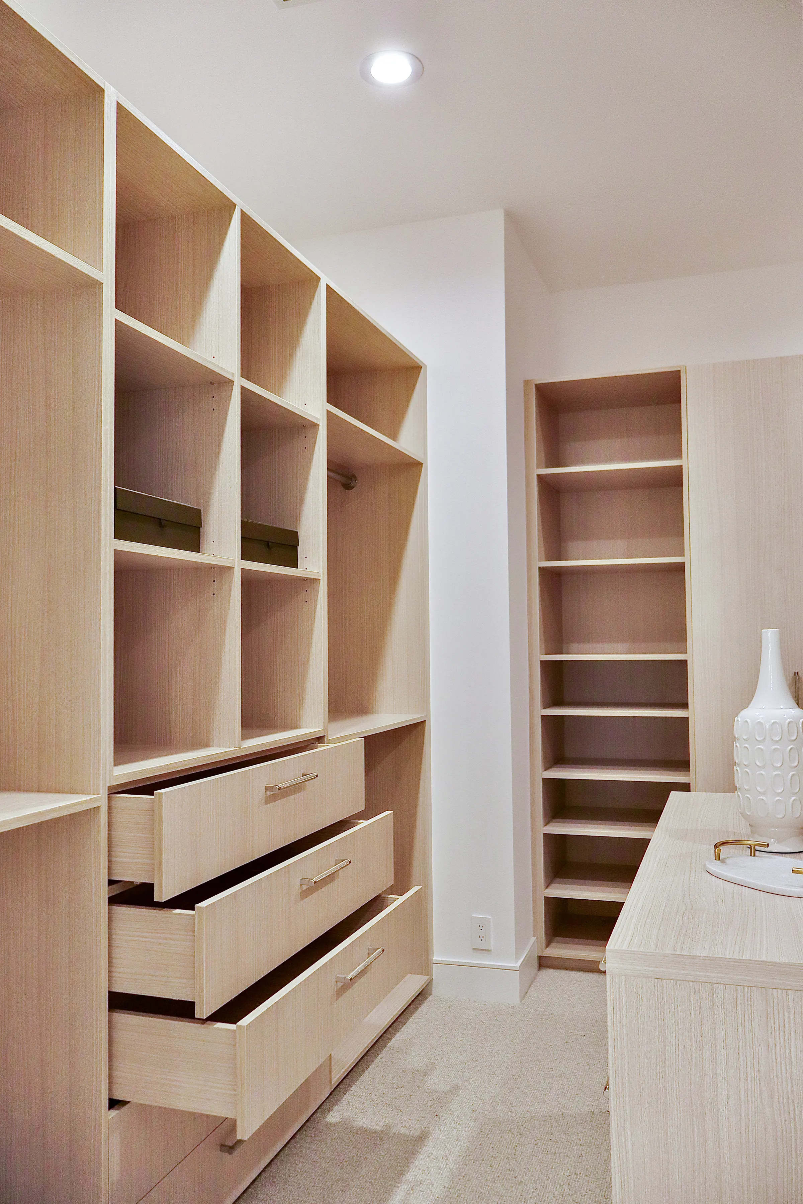
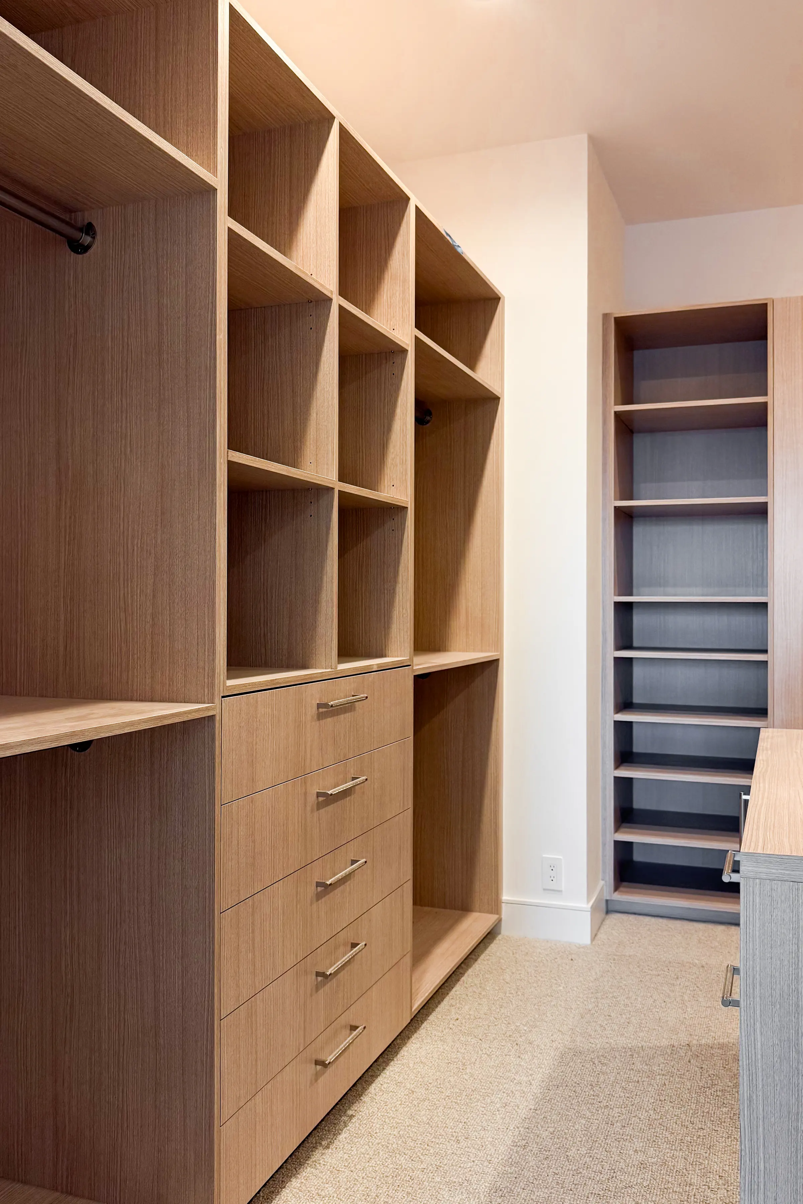
The closet shown here combines all three approaches: open hanging bays, full-height wardrobes behind solid doors, and an island with drawers.
Plan the light early
Lighting turns a closet from storage into a room. Integrated lighting inside hanging sections and along shelves makes colors easy to see. It needs to be wired before walls are finished, so it belongs in the electrical plan rather than the cabinet order.
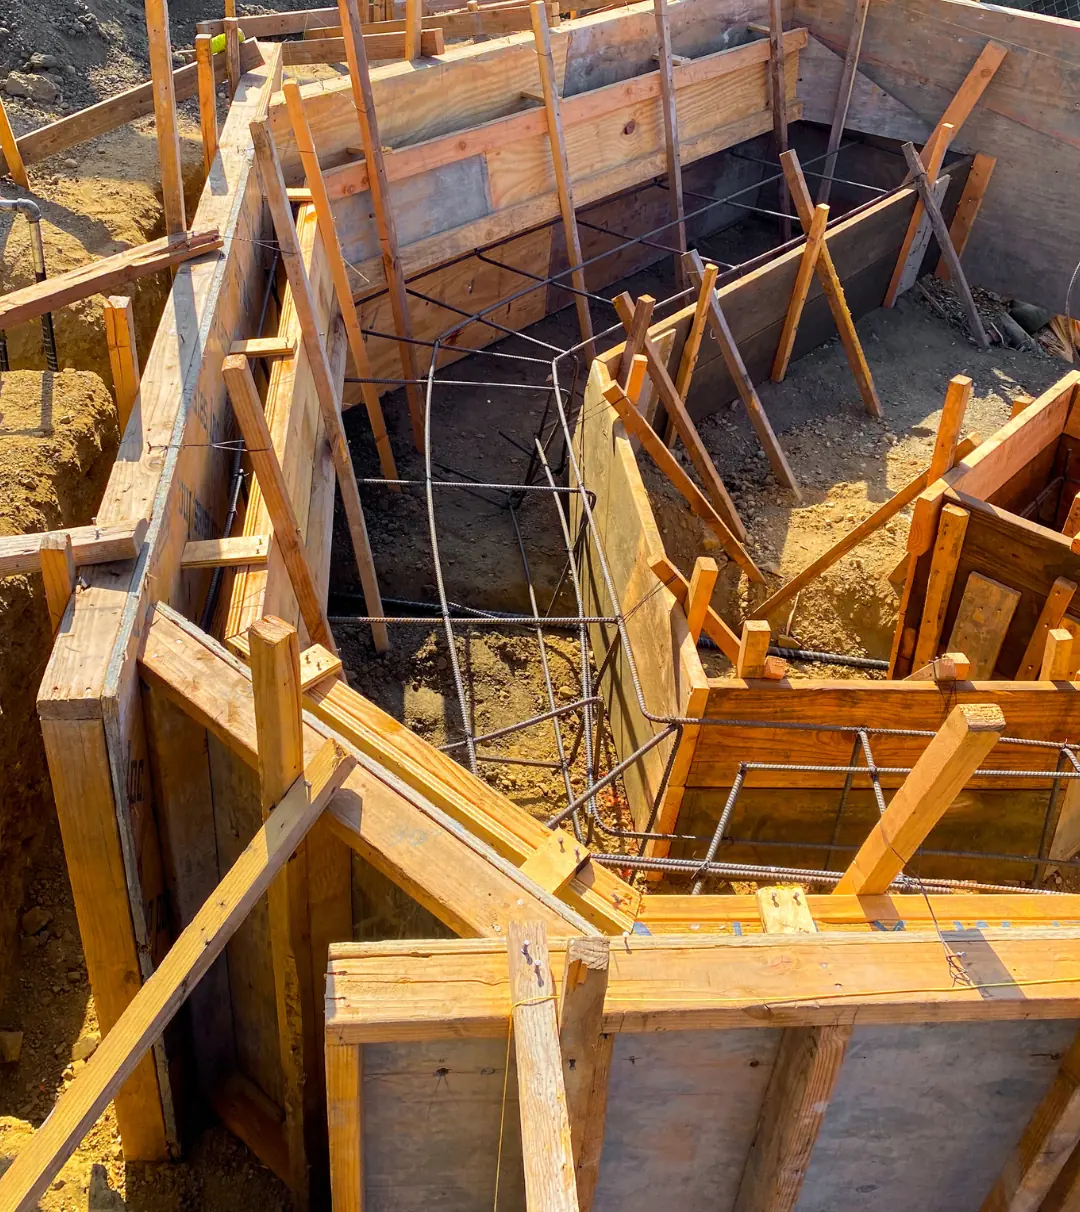
Coordinate with construction
Custom millwork depends on what surrounds it:
- Blocking in the walls to anchor tall units securely.
- Final flooring, so cabinets sit at the right height and toe kicks align.
- Outlets and switches placed where they will not end up behind a panel.
- Ceiling heights and soffits, so full-height units fit cleanly.
Finishes and hardware
Choose finishes that match the rest of the home’s millwork and stand up to daily use. Hardware is a small detail with a large effect: pulls should feel solid in the hand, and soft-close slides and hinges make the whole closet feel considered.
Planning a dressing room, closet or built-in library? We would be glad to help you plan it alongside the rest of the project.