Since the January 2025 fires, “fire-resistant” has become one of the first questions owners ask when rebuilding or remodeling in Los Angeles. California already has detailed construction rules for homes in fire-prone areas, and new rules for the space immediately around a house are on the way. Here is what they mean in practice.
Where the rules apply
The requirements apply to buildings in designated Fire Hazard Severity Zones and wildland-urban interface areas. Large parts of the Santa Monica Mountains, including Pacific Palisades, Brentwood, Bel Air, the Hollywood Hills and Malibu, are mapped as Very High Fire Hazard Severity Zones. Check your parcel on CAL FIRE’s maps or the City’s ZIMAS map.
What Chapter 7A requires
Chapter 7A of the California Building Code sets the standards for new construction and many additions in these areas. The main elements are:
- Roofs: Class A fire-rated roof assemblies, with gutters and edges detailed to keep embers and debris out.
- Vents: ember- and flame-resistant vents for attics, crawlspaces and eaves, since embers entering vents are a leading cause of home ignition.
- Exterior walls: noncombustible or ignition-resistant siding and sheathing.
- Eaves and soffits: enclosed or protected so heat and embers cannot lodge underneath.
- Windows and doors: tempered or multi-pane glazing and fire-rated exterior doors.
- Decks and balconies: ignition-resistant or noncombustible decking and supports.
Zone 0: the first five feet
California law directs the Board of Forestry and Fire Protection to adopt rules for Zone 0, the ember-resistant zone within five feet of a home. The aim is to keep embers from igniting anything touching or next to the house: wood mulch, dense plants, combustible fences and furniture. Regulations have been in development and may phase in for existing homes over time. Confirm the current rules before finalizing landscape and hardscape plans.
Beyond the minimum
Codes set a minimum. For a rebuild, owners often go further:
- Noncombustible hardscape and gravel immediately around the home
- Metal or masonry fences where they meet the house
- Boxed eaves and fewer exposed wood details
- Fire-resistant materials for decks, pergolas and outdoor kitchens
- Reliable water supply, including dedicated lines for exterior sprinklers where appropriate
Many insurers now ask about these features, and independent programs that assess wildfire-resilient construction are emerging. It is worth discussing with your broker as you design.
Keeping the character of the home
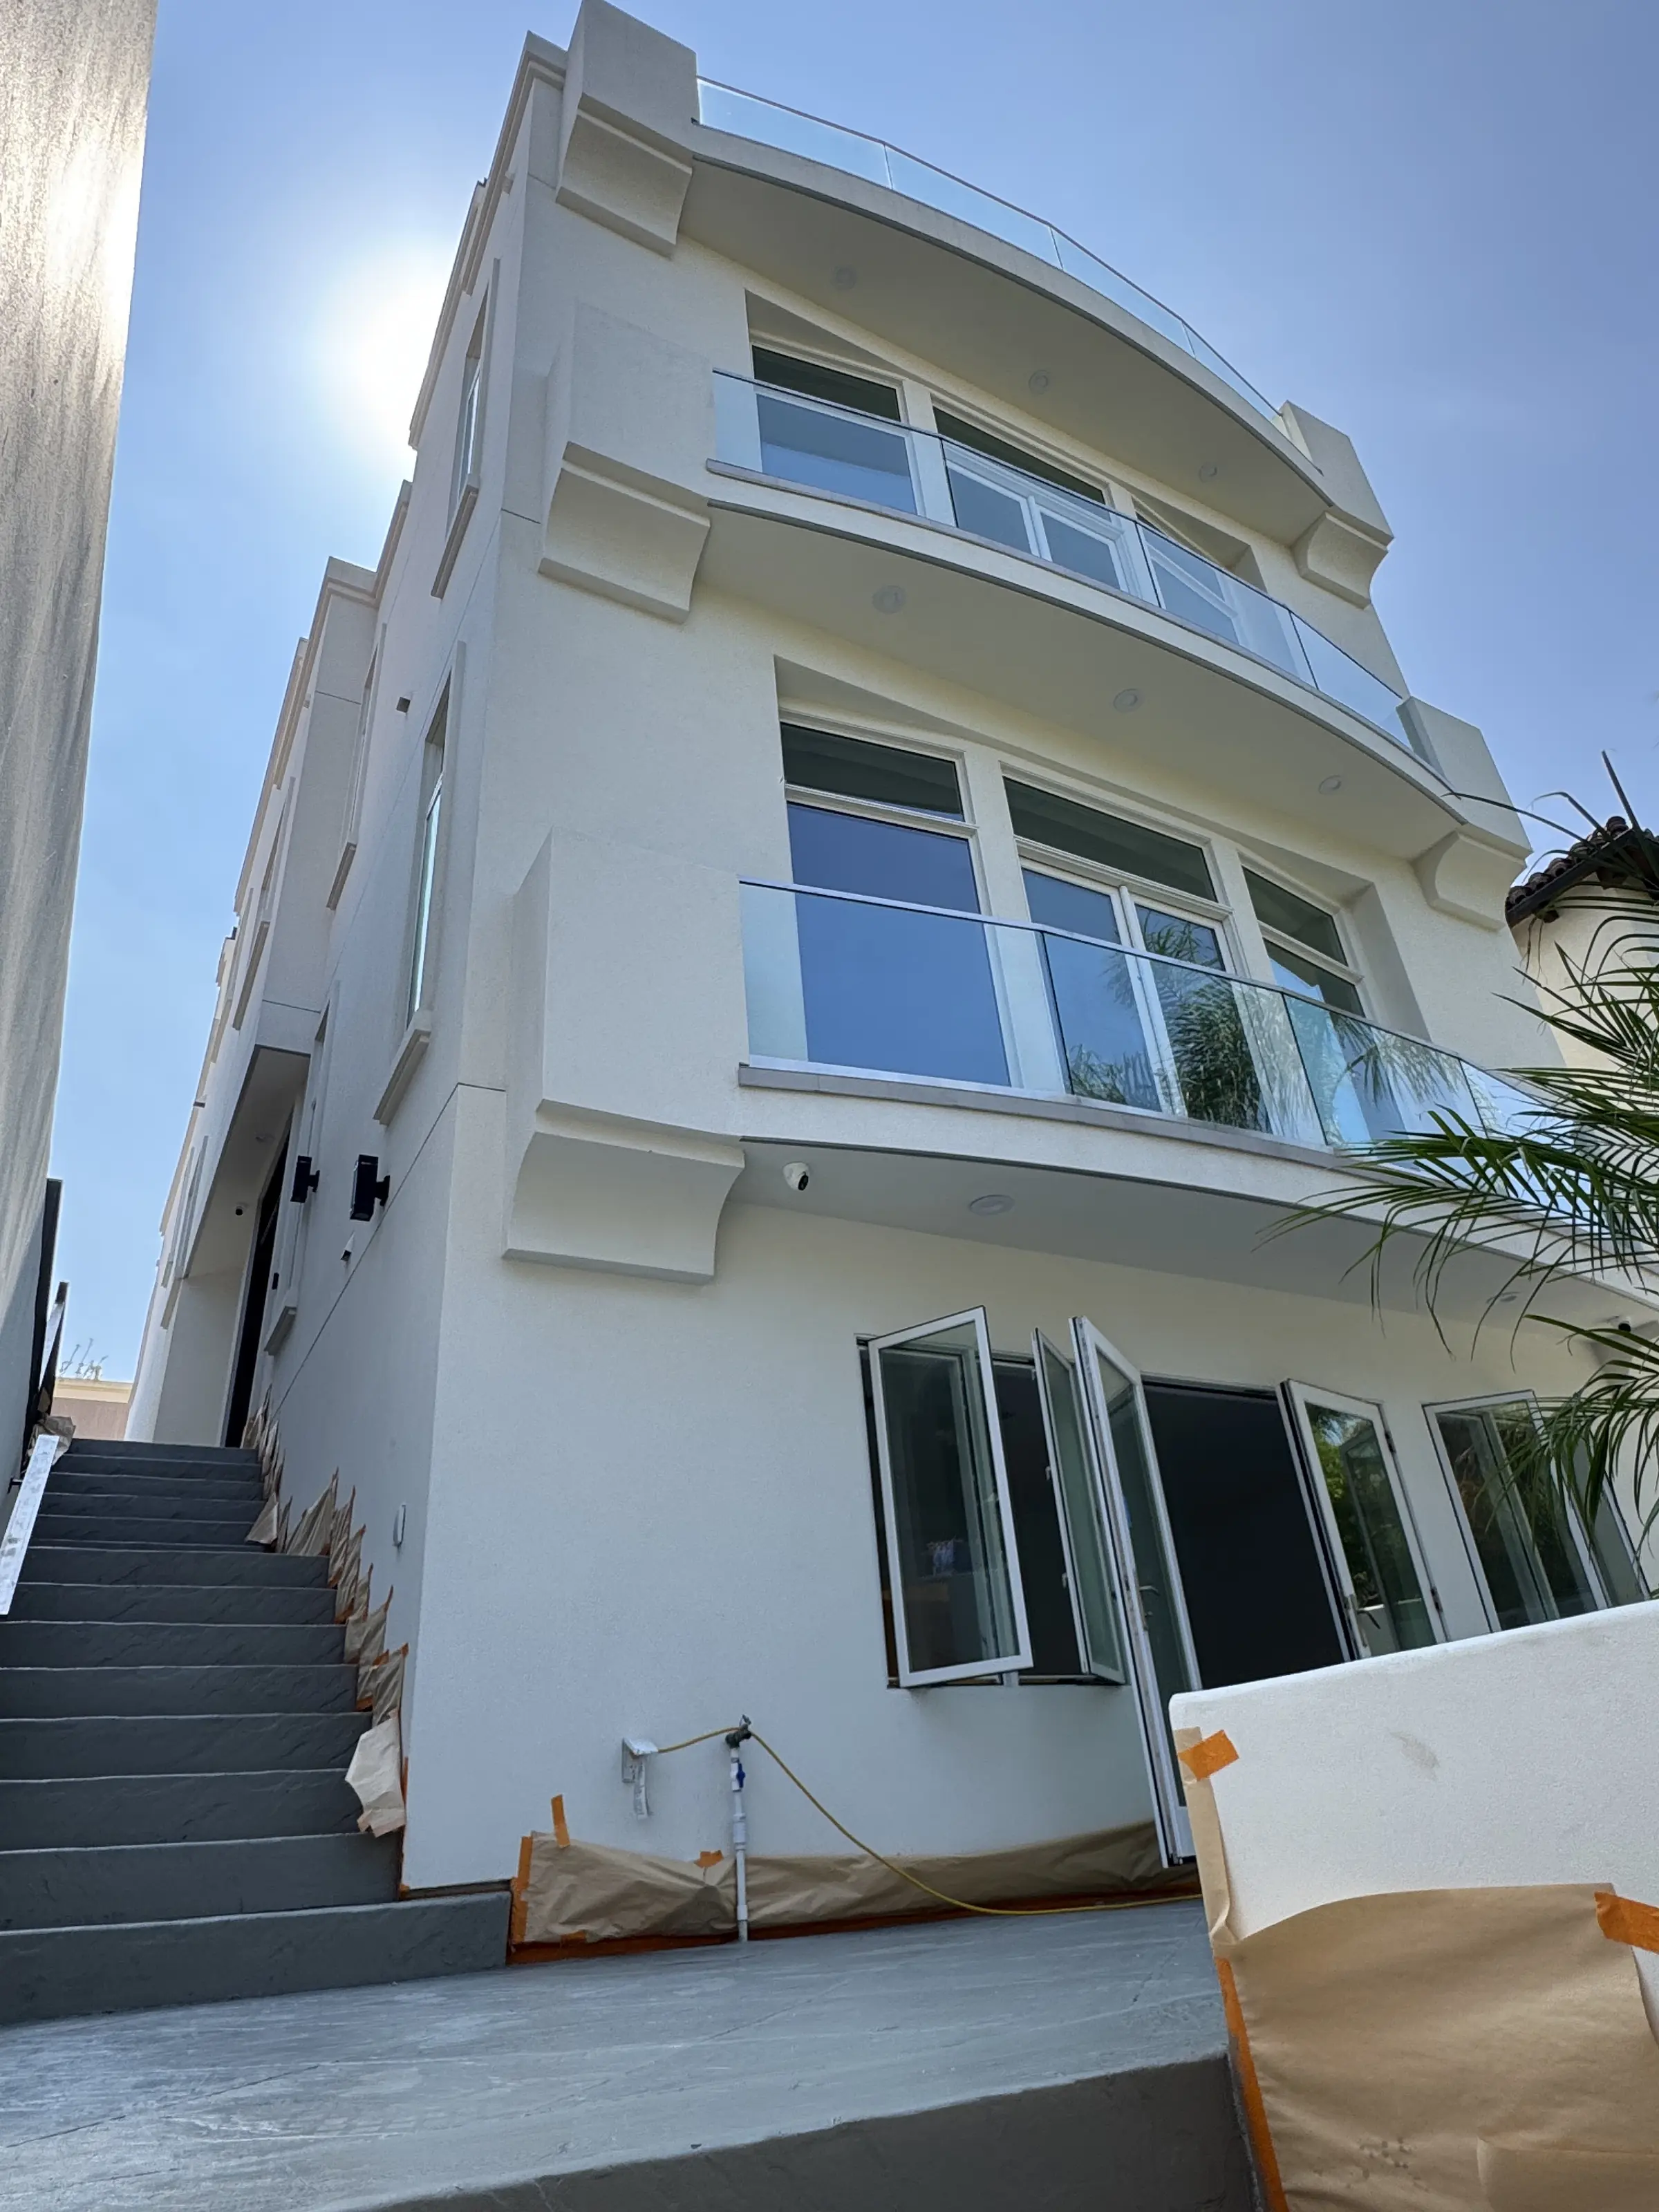
Fire-resistant construction does not have to look industrial. Plaster, stone, metal and fiber-cement siding with authentic wood textures can recreate the warmth of a classic Palisades or canyon home. The key is to make the decisions early, so the design, structure and details work together rather than being retrofitted.
Where to start
- Confirm your parcel’s fire hazard zone and jurisdiction.
- Bring the builder into design early to price and detail fire-resistant assemblies.
- Order long-lead items such as rated windows and doors early.
- Plan the landscape within five feet of the home with Zone 0 in mind.
If you are rebuilding after the fires, see our fire rebuild page for how the process works in Los Angeles.