A primary bathroom is one of the most rewarding rooms to remodel, and one of the most complex. In a small footprint it combines plumbing, waterproofing, electrical, ventilation, stone, glass and cabinetry, each with its own trade and its own lead time. The order in which decisions are made has a bigger effect on cost and schedule than almost anything else.
1. Layout and plumbing locations
Start with how the room should work. Two sinks or one long vanity? A freestanding tub, or a larger shower instead? A seated dressing area? A separate toilet room?
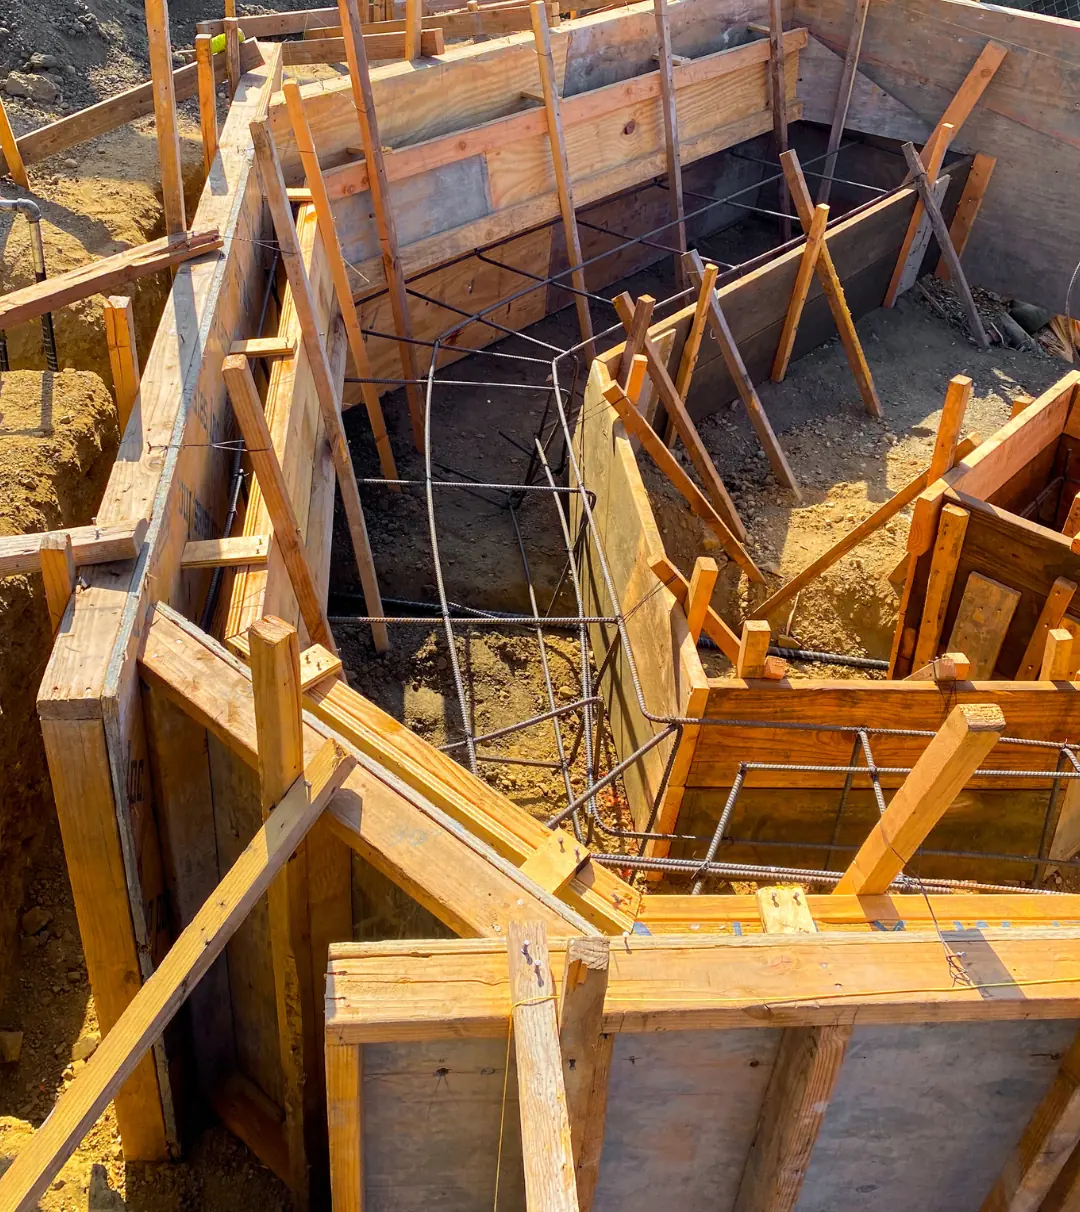
Every fixture that moves means new drain and supply lines, and sometimes changes to framing or the floor structure. Keeping fixtures in place saves scope; moving them can transform the room. Either is a valid choice, but it should be made deliberately and early.
2. The shower and its waterproofing system
The shower is where a bathroom succeeds or fails over time. Decide early on:
- Curbless or curbed. A curbless shower needs the floor recessed or the slope designed into the structure.
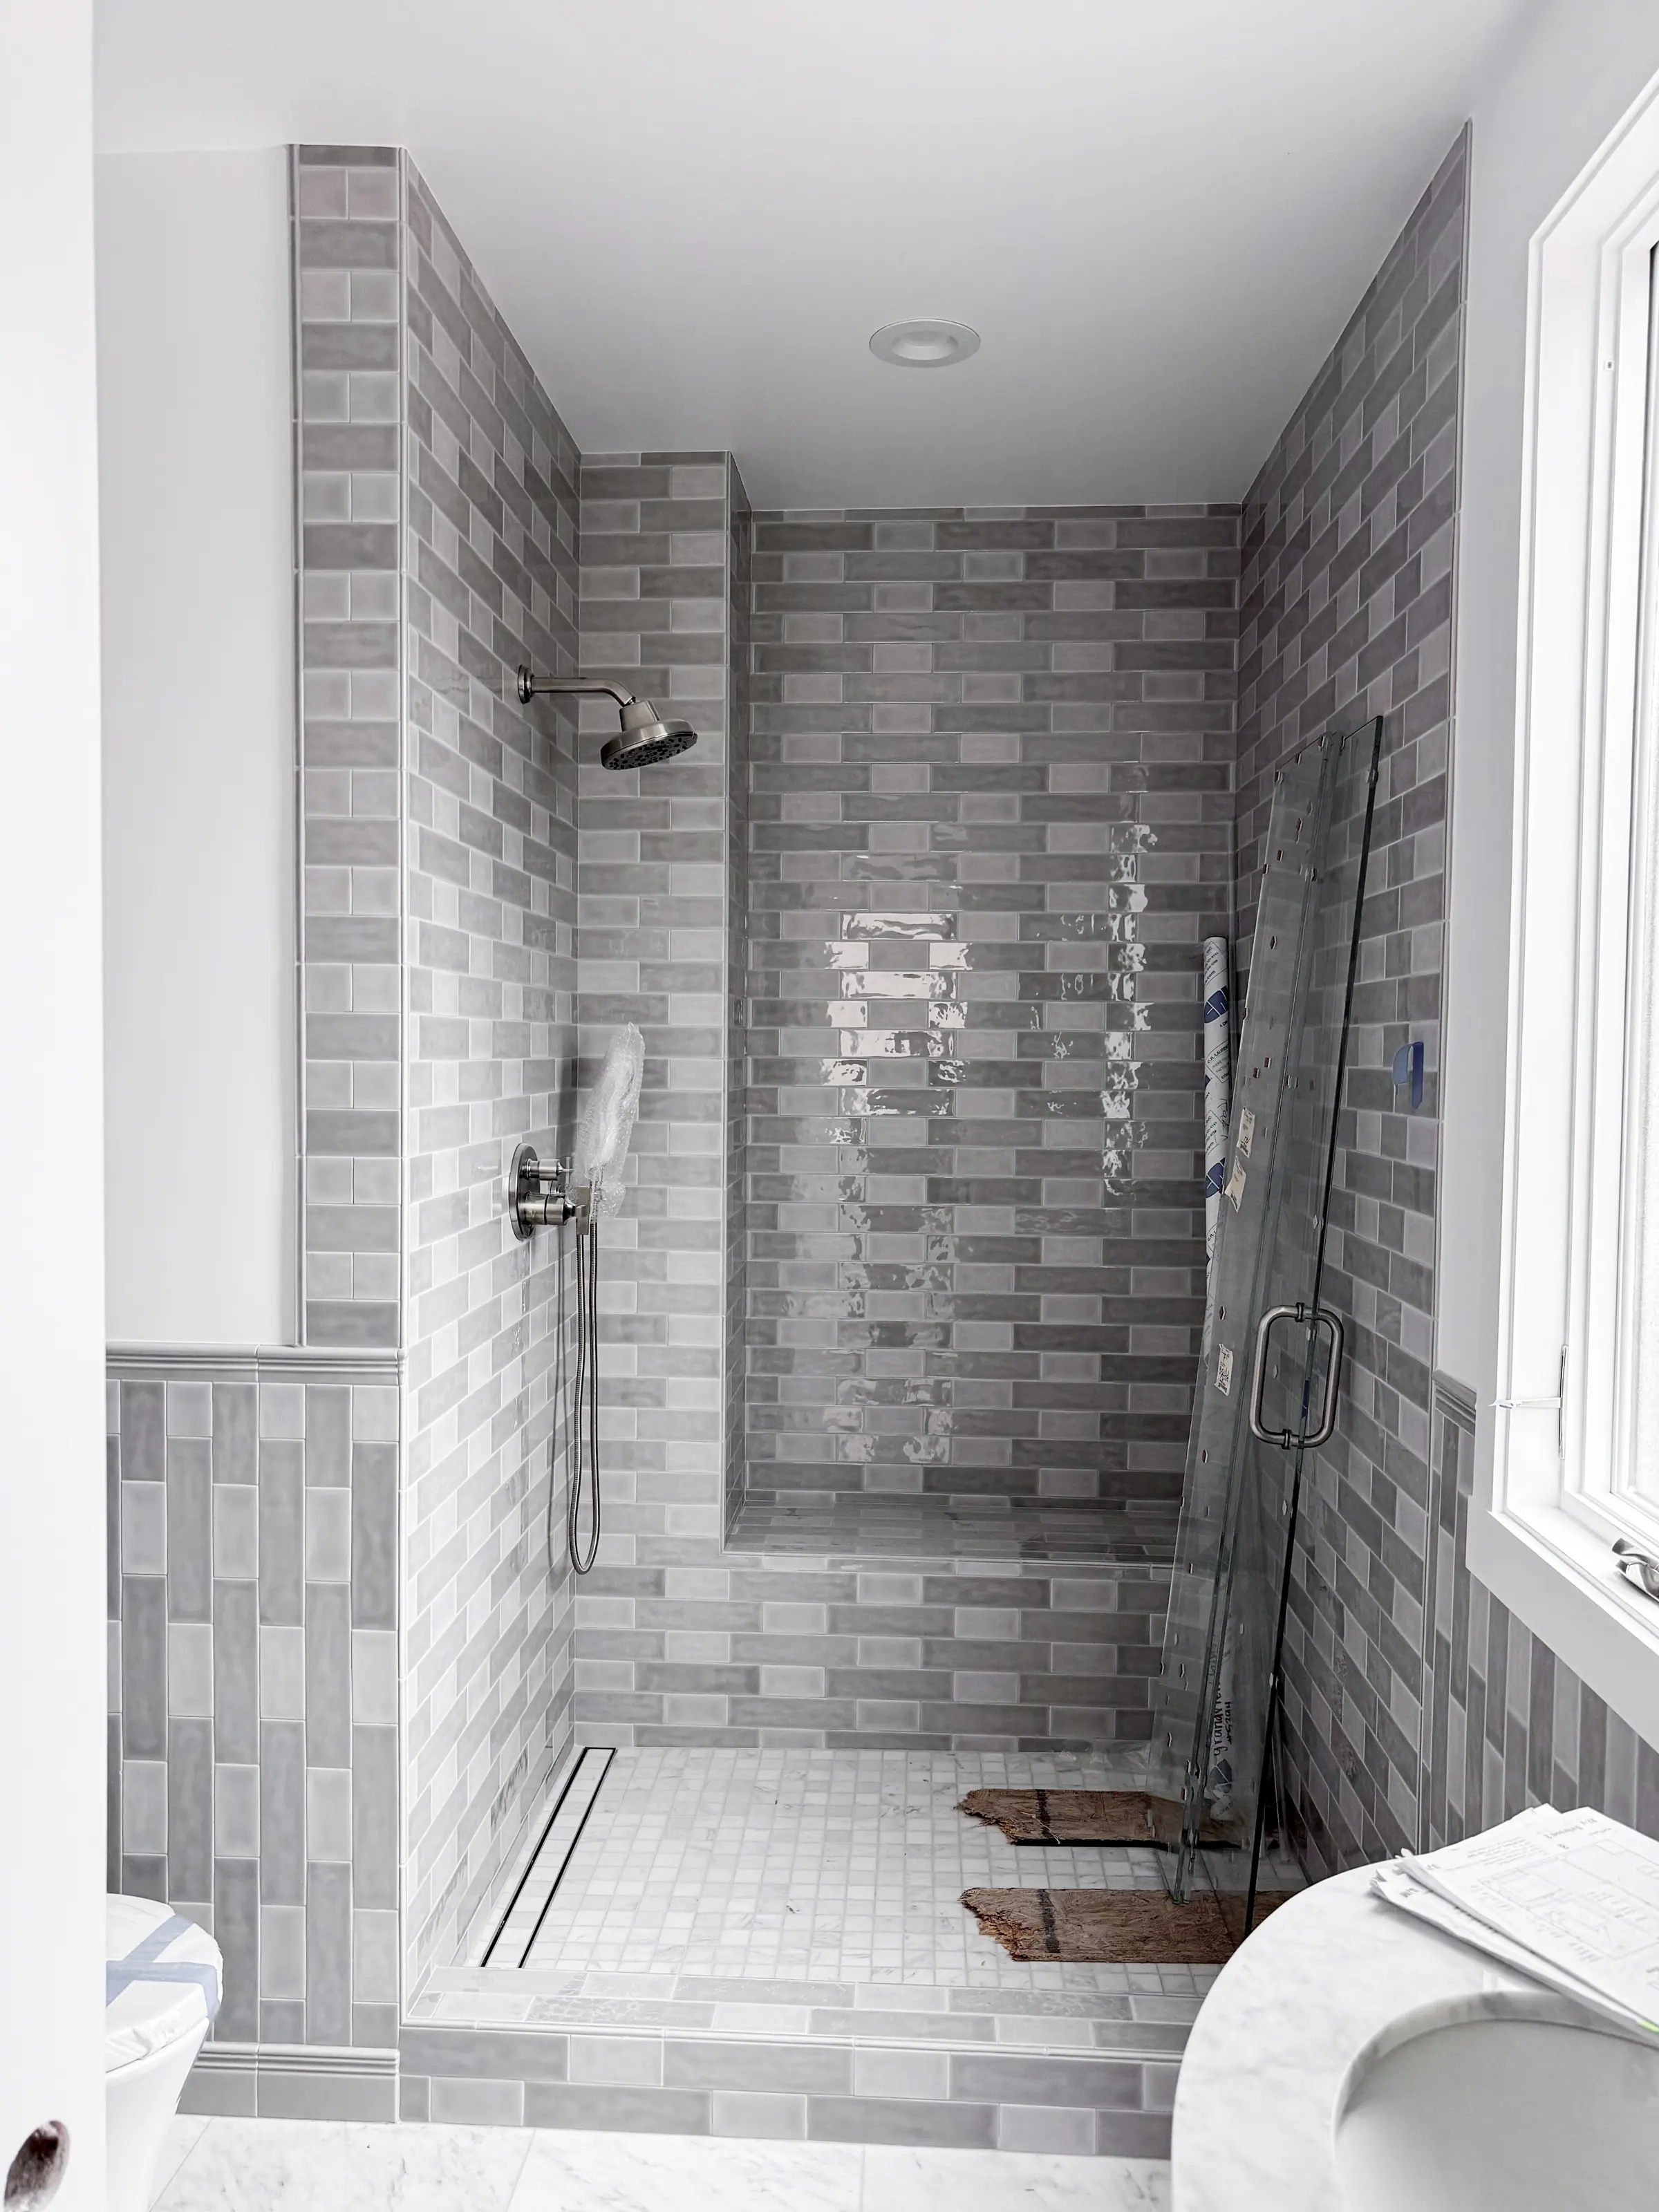
- Drain type. A linear drain allows large-format tile and a single slope; a center drain needs a four-way slope.
- Niches and benches, so they can be framed and waterproofed correctly.
- The waterproofing system itself: the membrane, how it laps into the drain, and how corners, niches and penetrations are sealed.
None of this is visible in the finished room, which is why it deserves the most care.
3. Lighting, electrical and heat
Plan layers of light: overhead general light, task lighting at the mirror, and accent lighting in niches or under a floating vanity. Decide on mirror lighting before the wall is closed, and consider heated floors, towel warmers and outlets inside vanity cabinets for appliances.
4. Ventilation
A primary bath needs an exhaust fan sized for the room and ducted to the exterior. It protects the finishes, mirrors and the structure from moisture. A quiet fan that people actually use is worth the investment.
5. Finishes and fixtures
With the bones settled, finishes become a pleasure rather than a risk. Select stone slabs in person, confirm tile sizes against the room’s dimensions so cuts land well, and order fixtures early. Specialty valves, imported tile and custom glass often set the schedule.
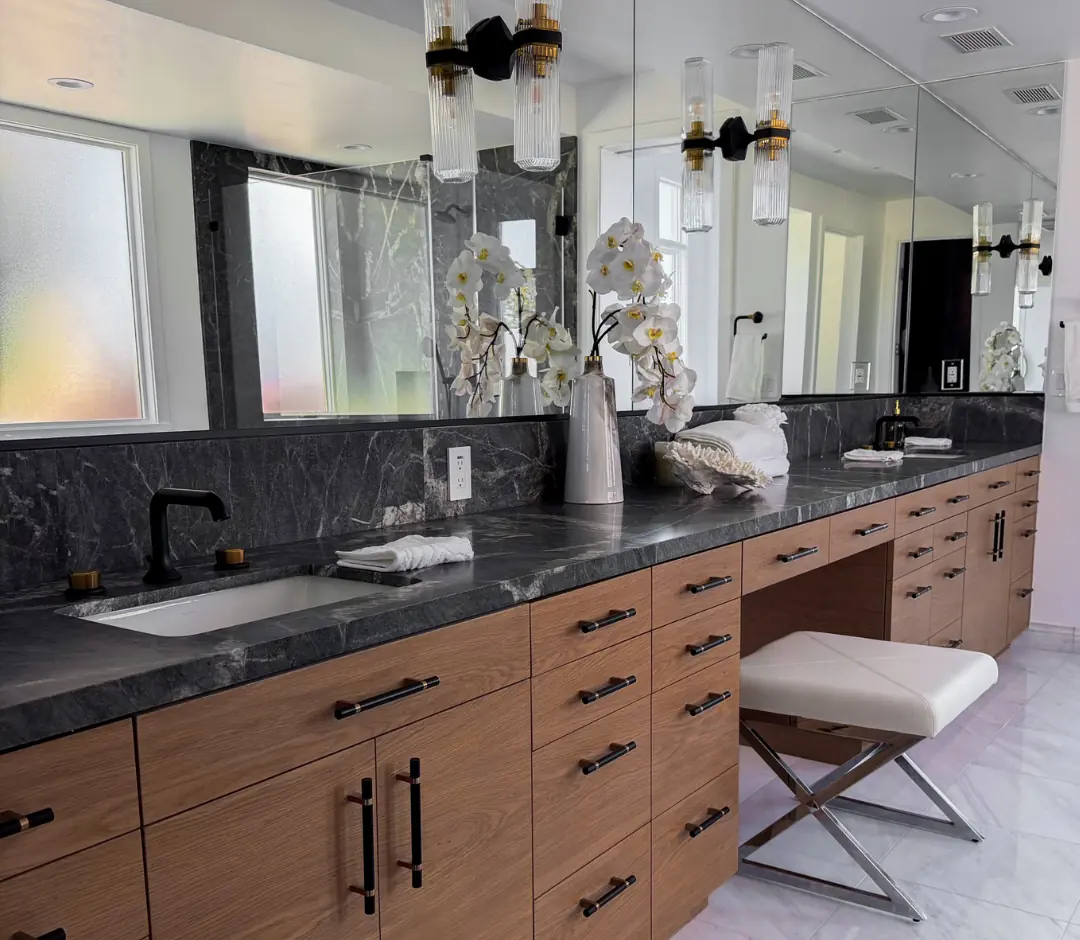
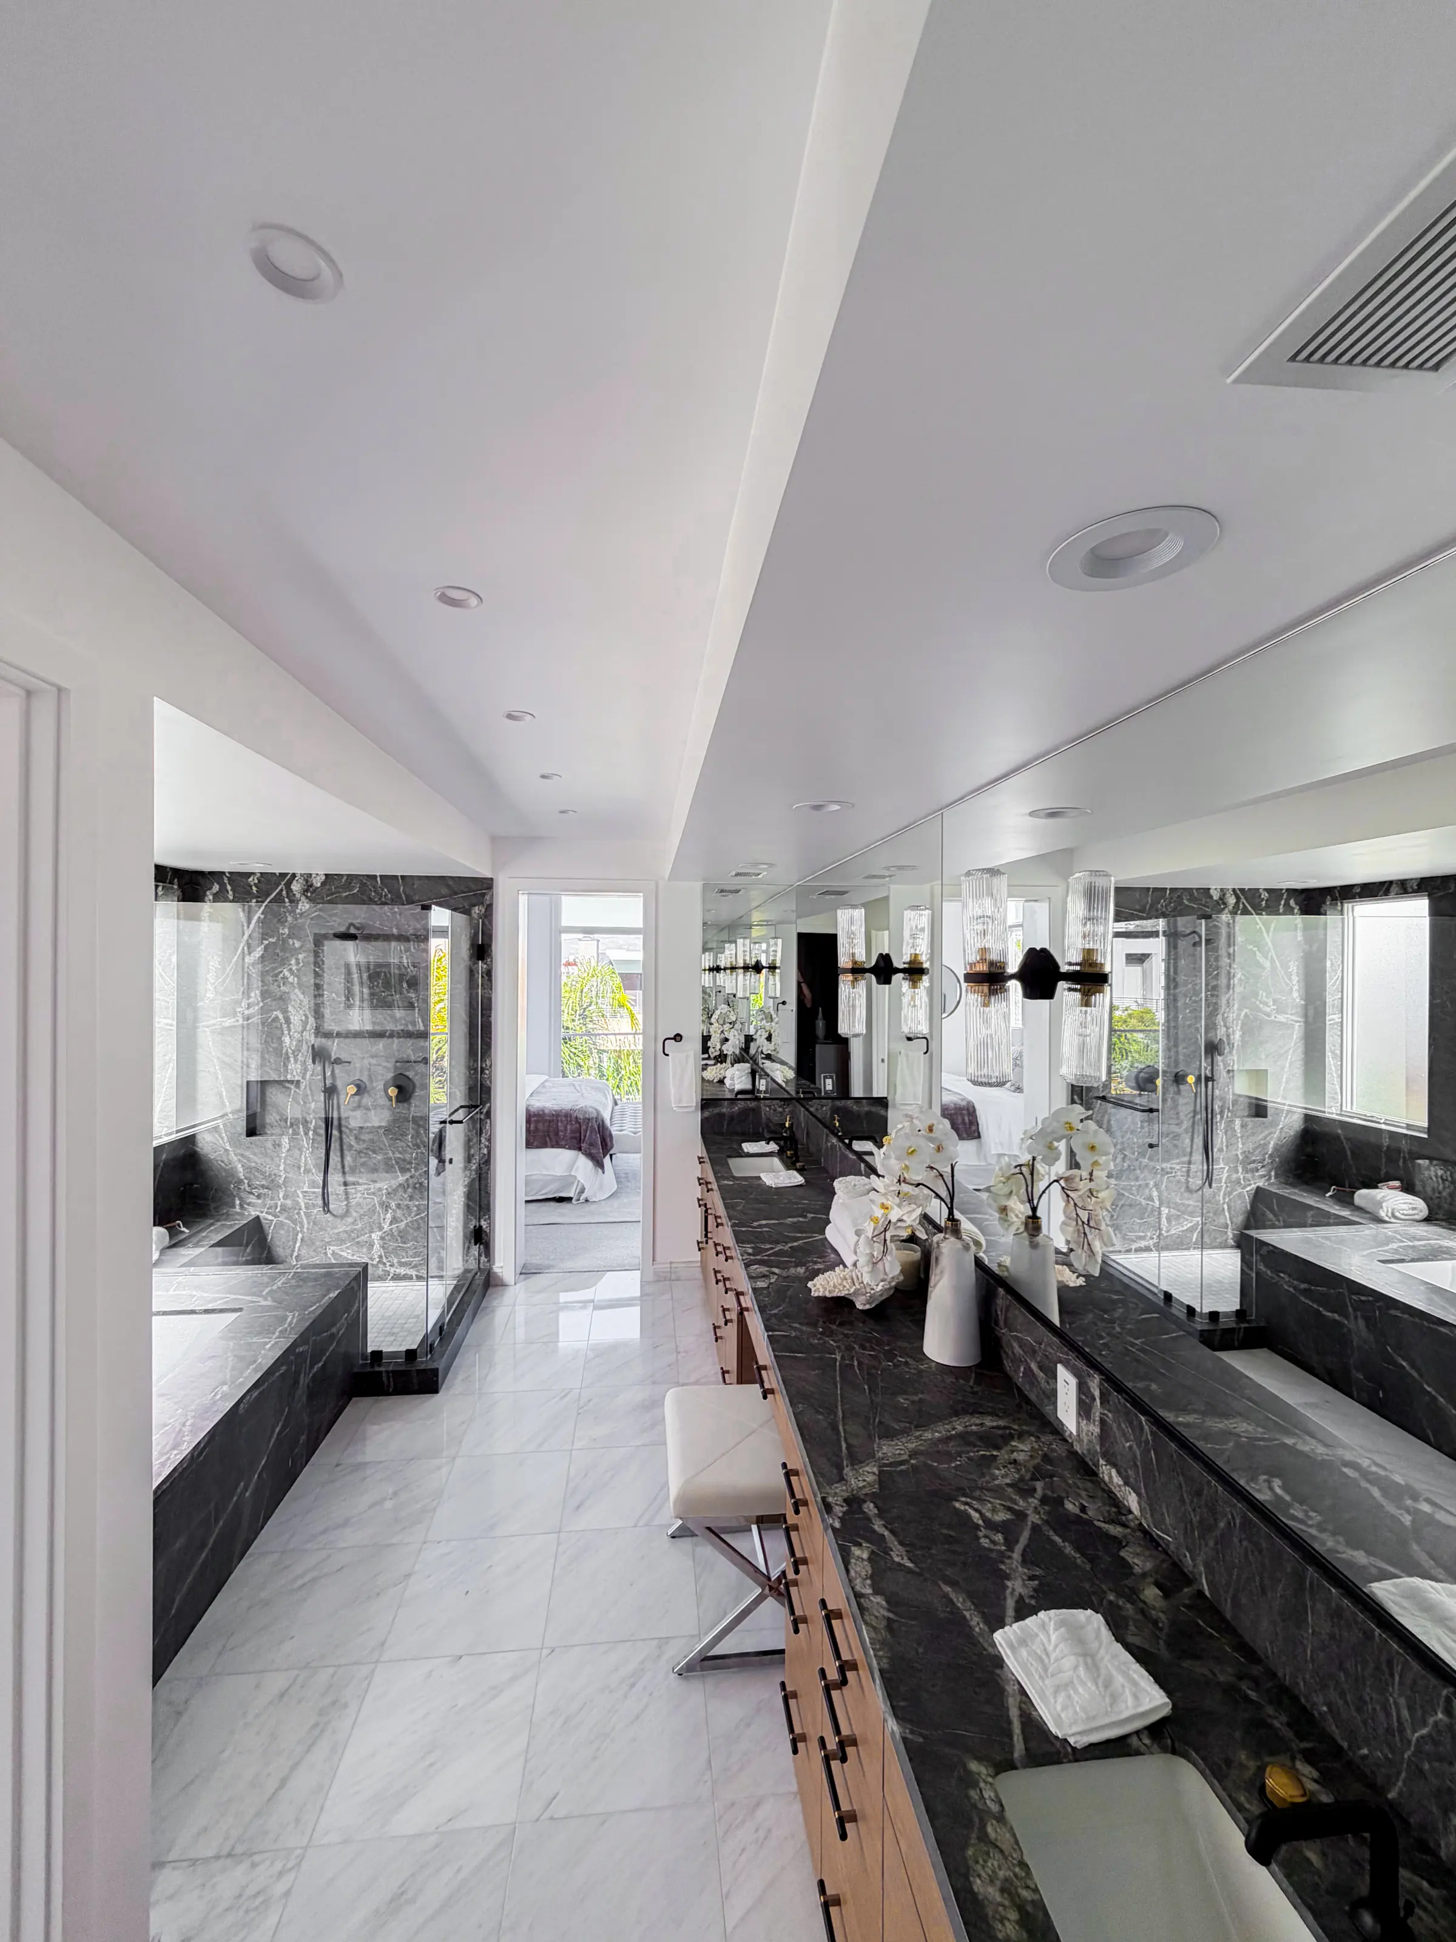
In the Marina del Rey primary bath shown here, dark veined marble on the counters and backsplash pairs with rift-cut oak cabinetry, black fixtures and fluted glass sconces. Decisions like these read best when the layout, lighting and plumbing beneath them were resolved first.
6. Expect what is behind the walls
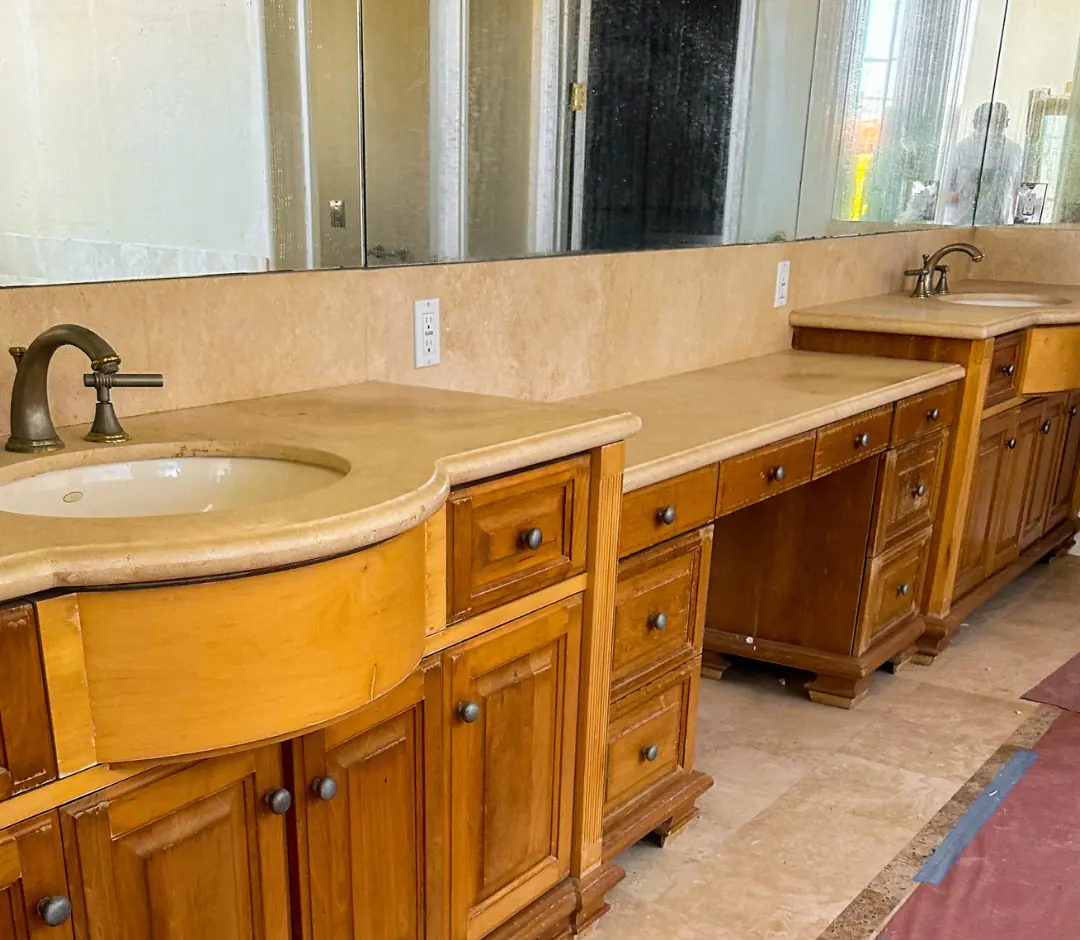
Old bathrooms often hide water damage, outdated plumbing or undersized framing. A realistic plan includes time to open up, inspect and repair before new work begins.
A sequence that protects the result
- Layout and plumbing
- Shower and waterproofing
- Lighting and electrical
- Ventilation
- Stone, tile, fixtures and glass
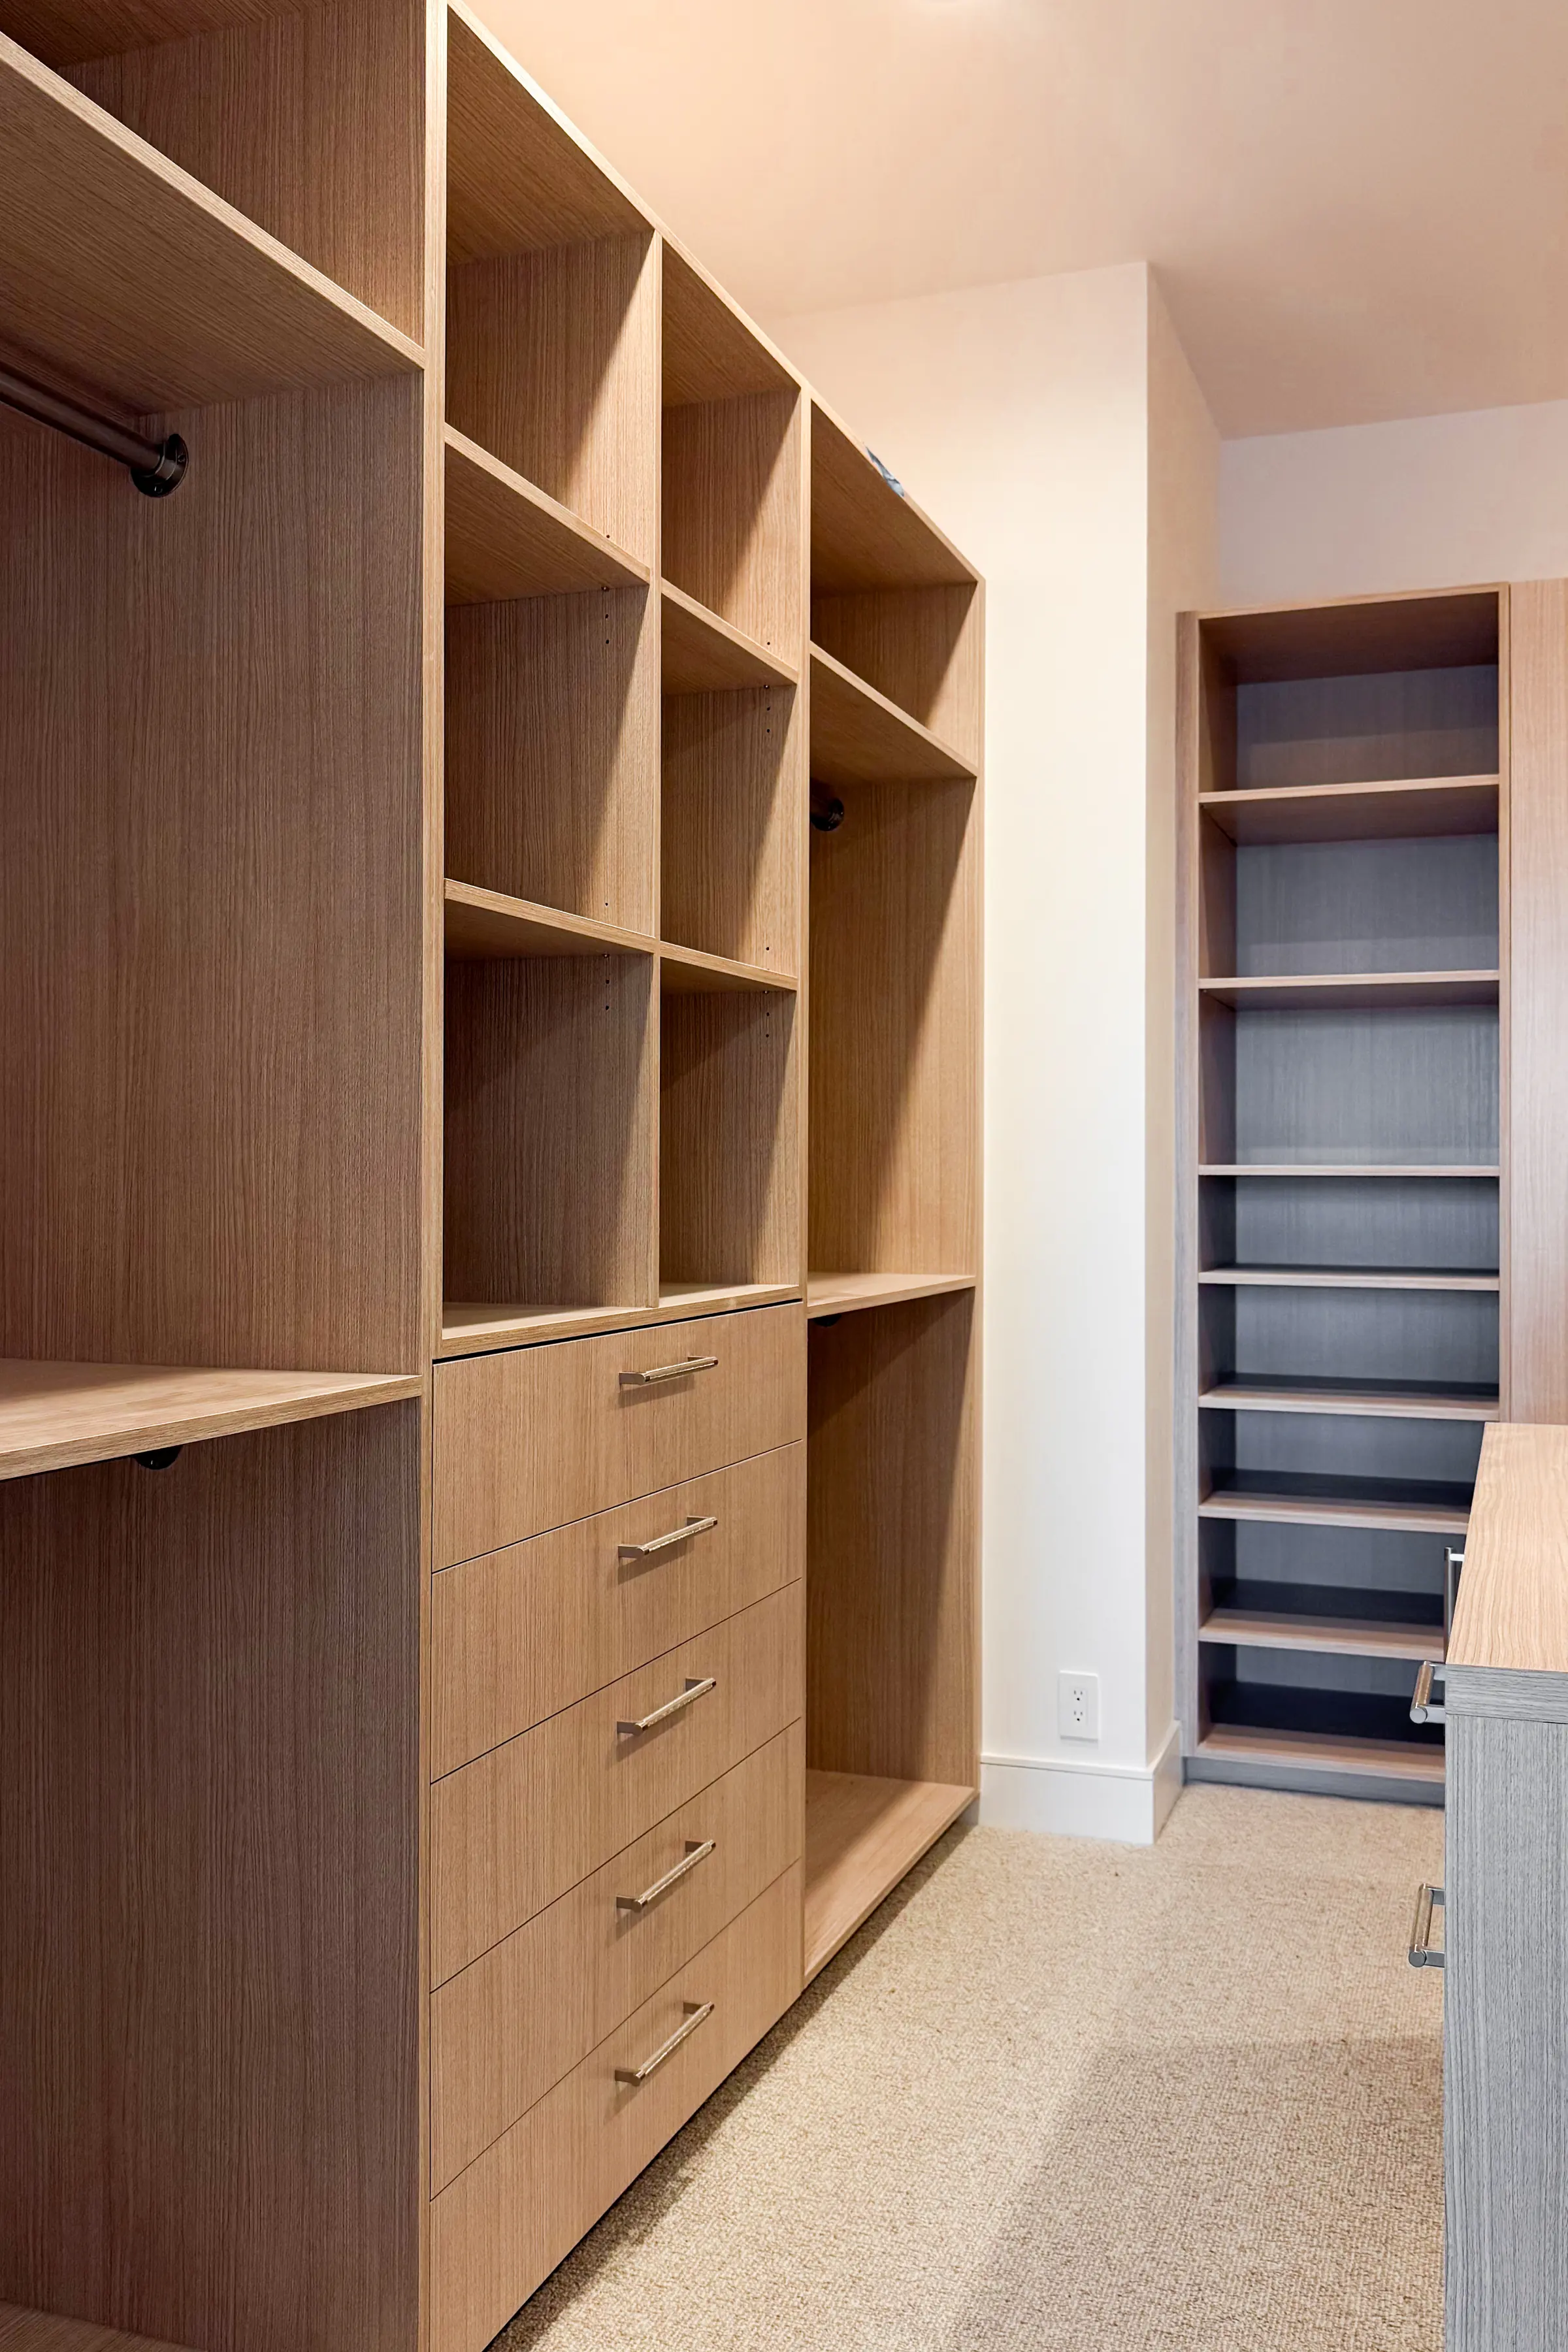
- Cabinetry, hardware and accessories
Planning a primary bath? Share a few photos of the existing room and what you would like to change, and we will help you shape the right scope.